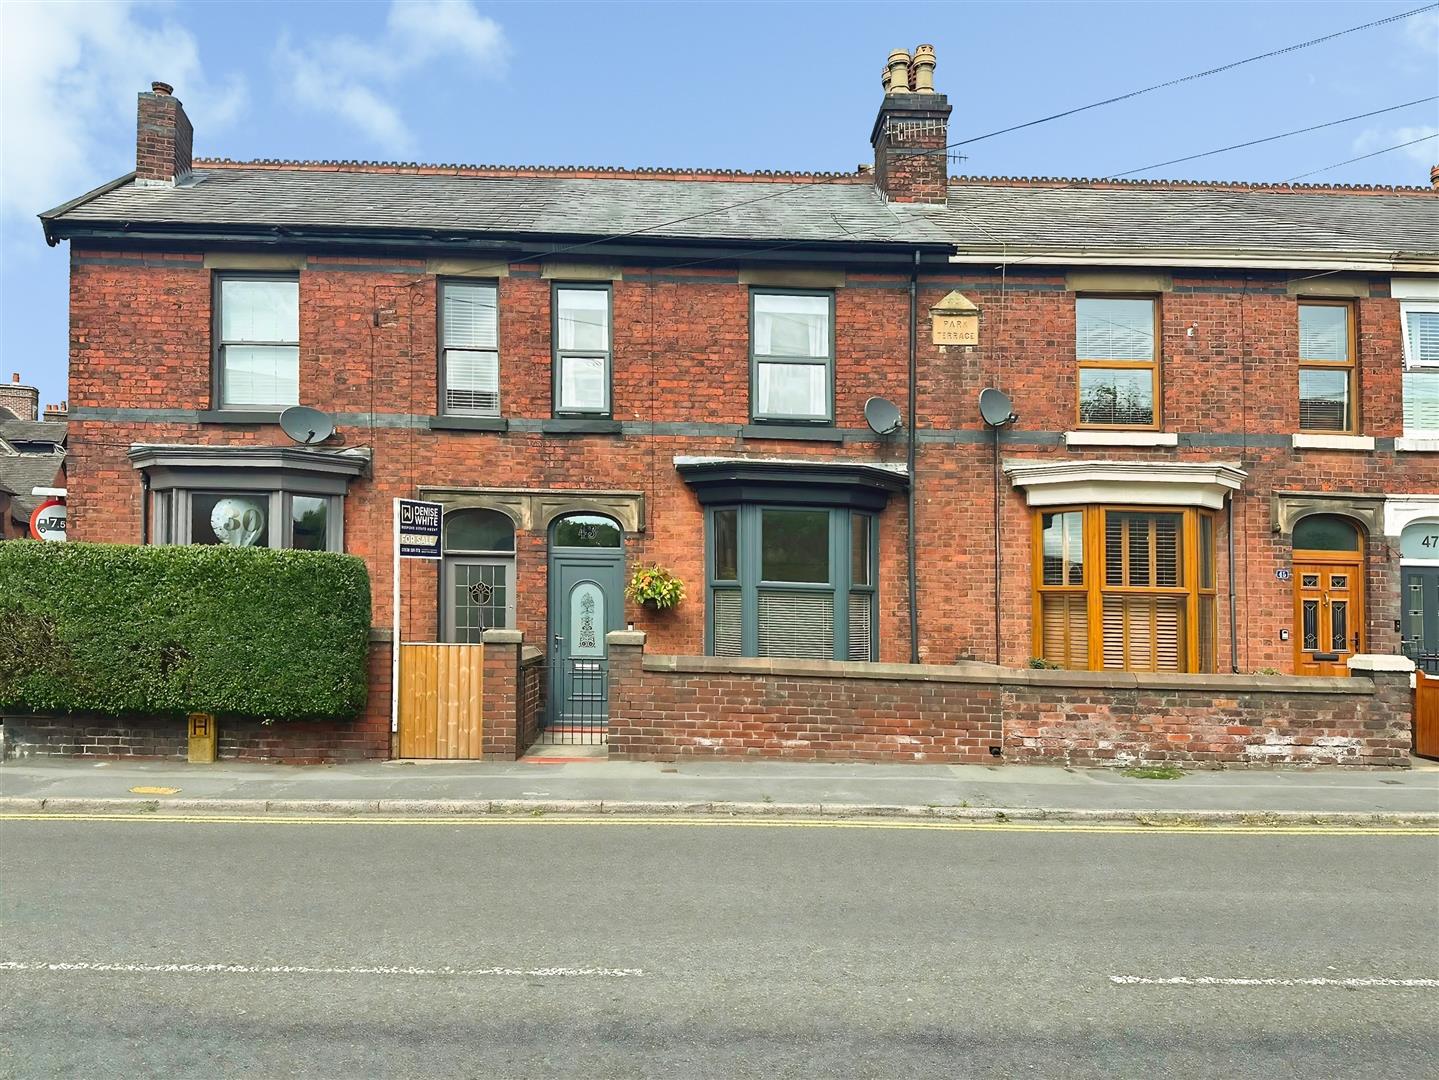
- Beautifully presented two-bedroom terraced home
- Popular Ashbourne Road location in Leek
- Abundance of charming original features
- Welcoming entrance hall with Minton tiled flooring
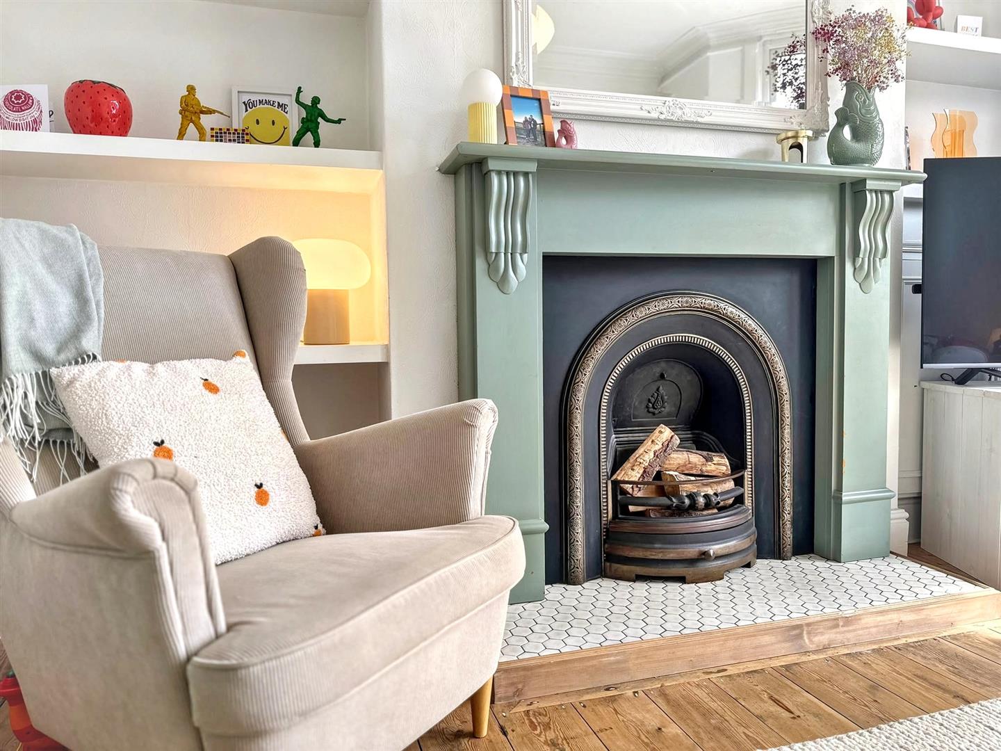
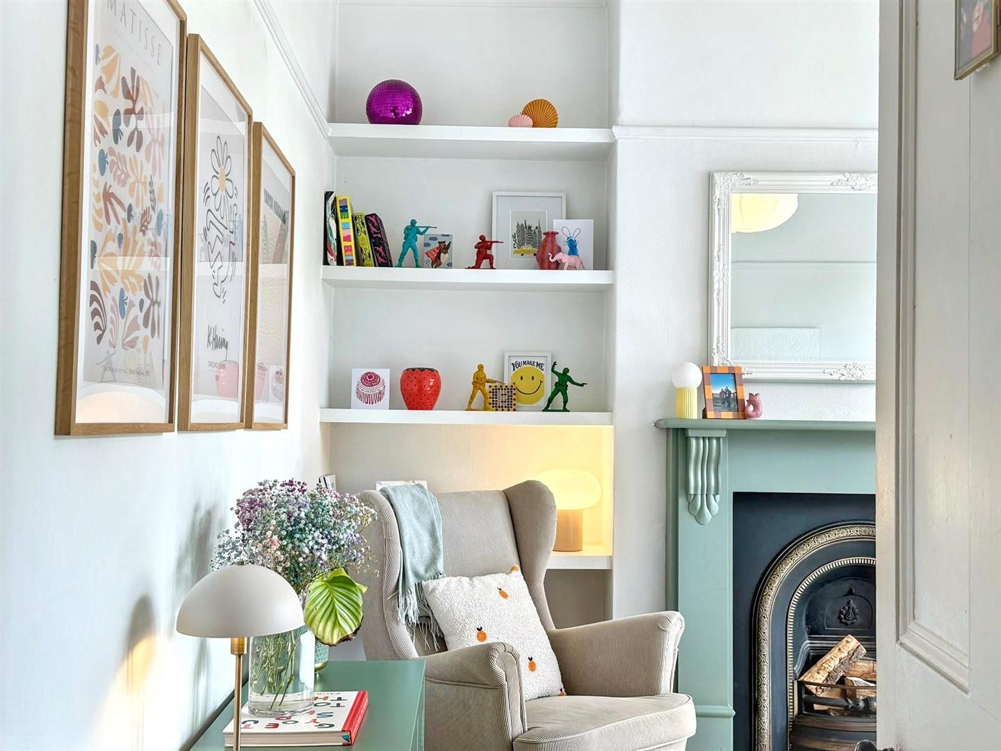
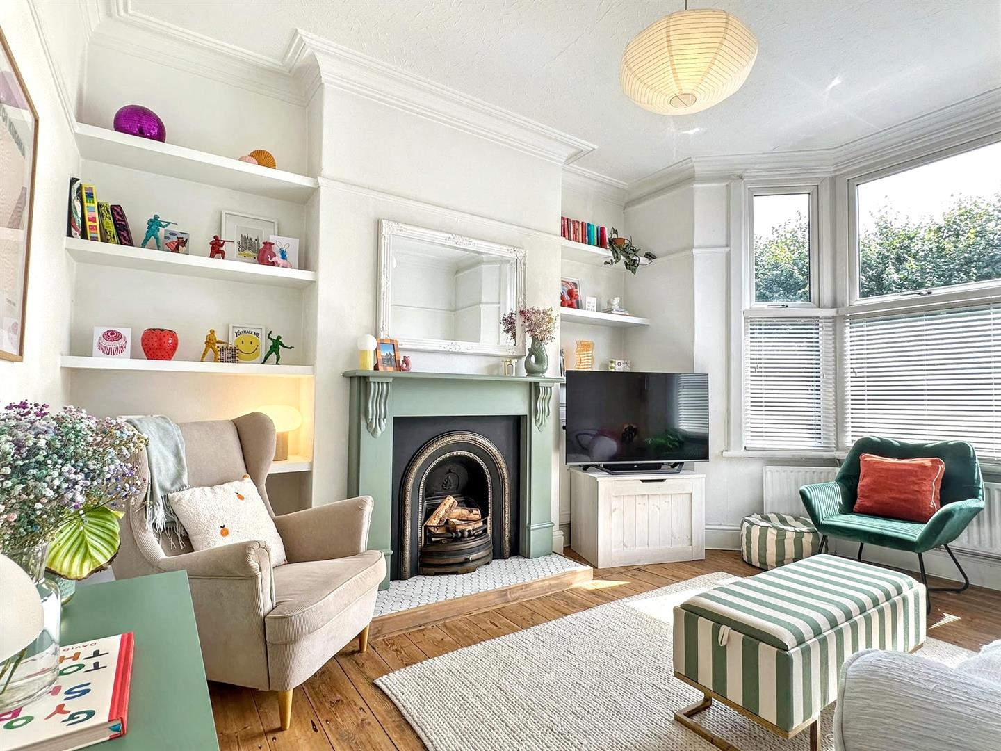
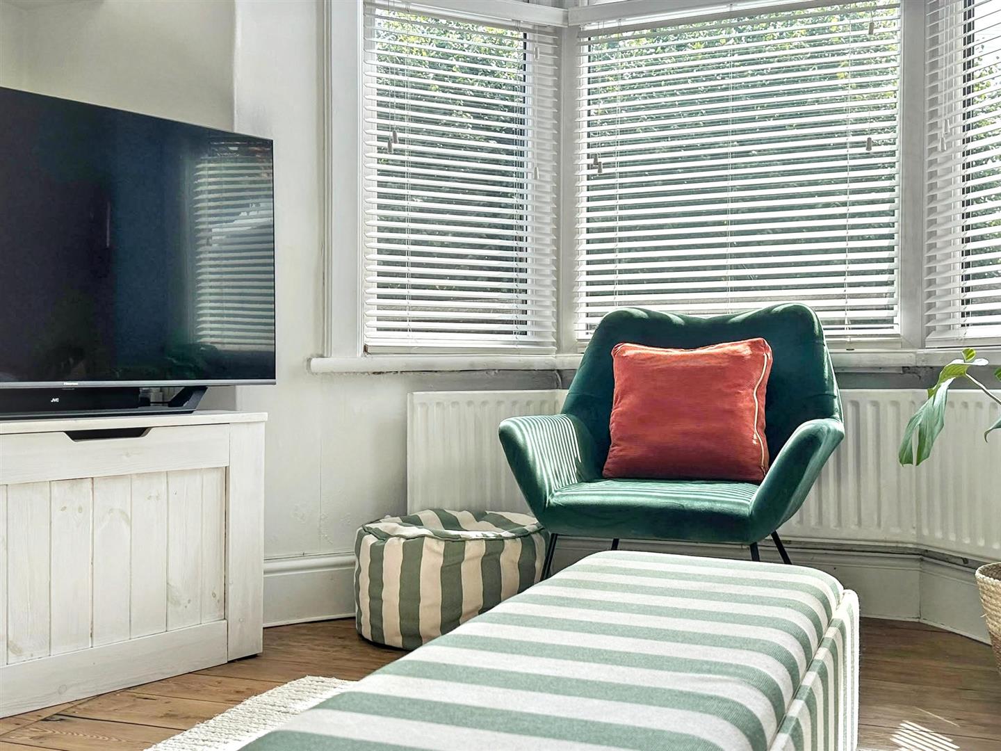
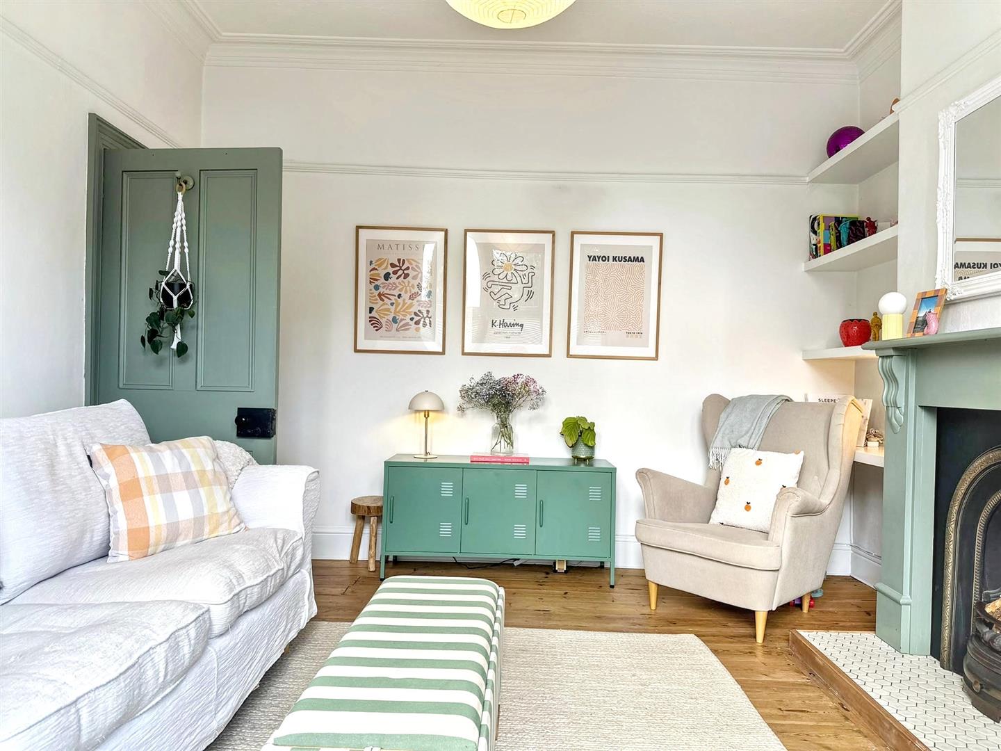
- Characterful lounge with bay window and feature fireplace
- Generous and versatile separate dining room
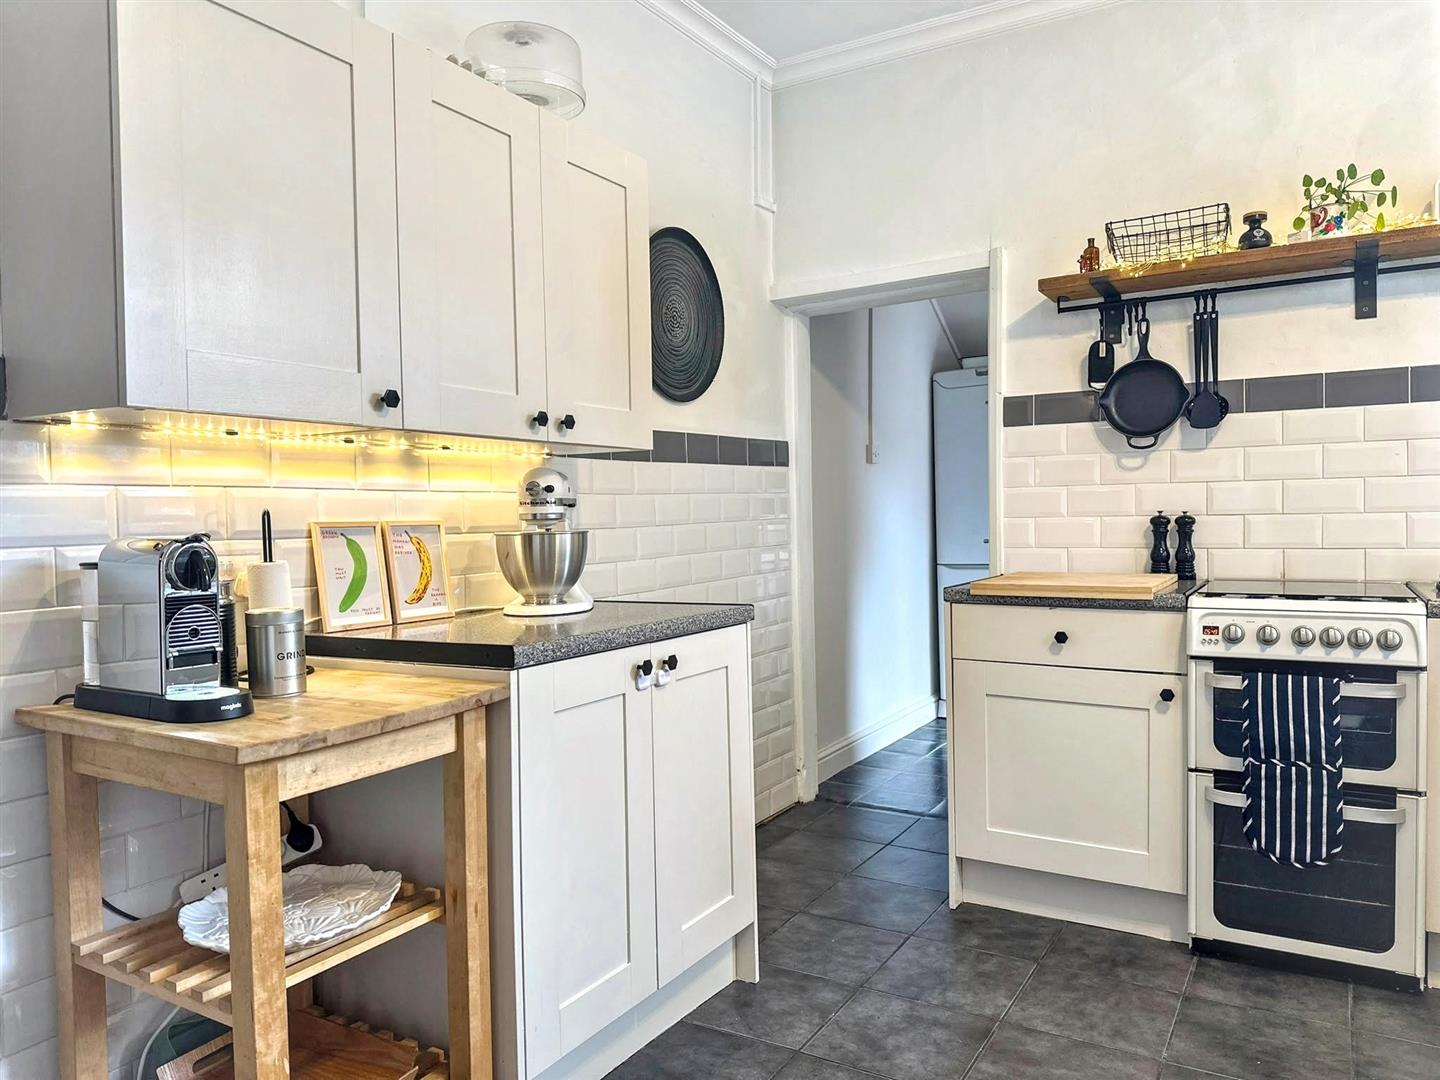
- Useful kitchen with dedicated pantry storage
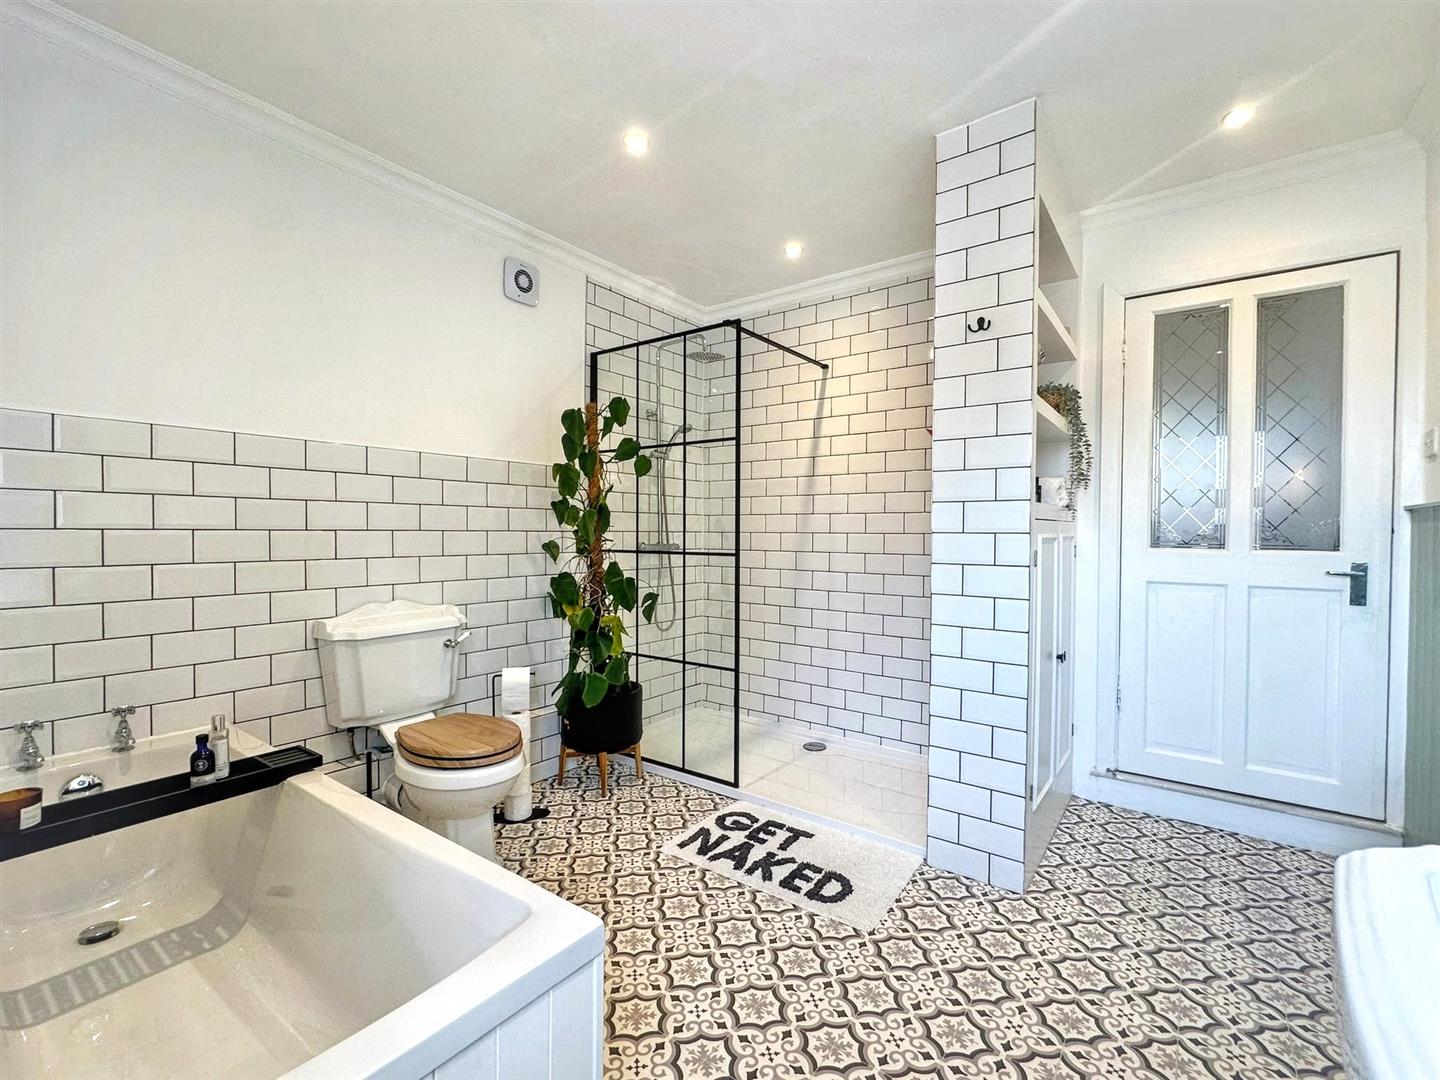
- Spacious family bathroom with bath and walk-in shower
- Two well-proportioned double bedrooms, with fitted wardrobes to Bedroom One
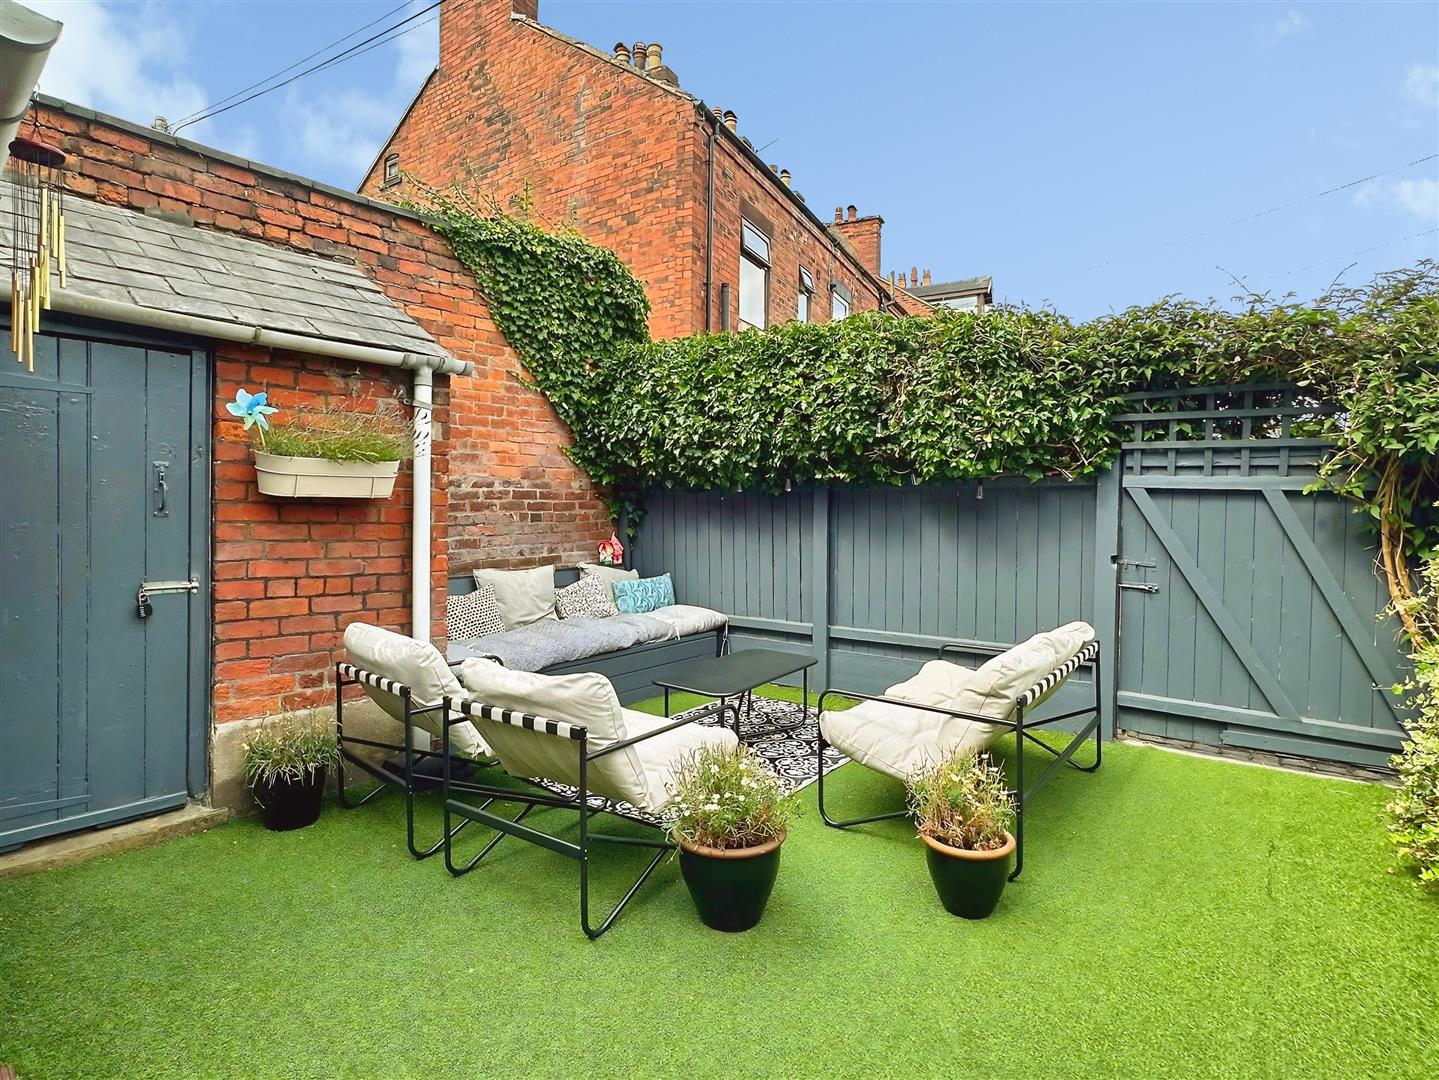
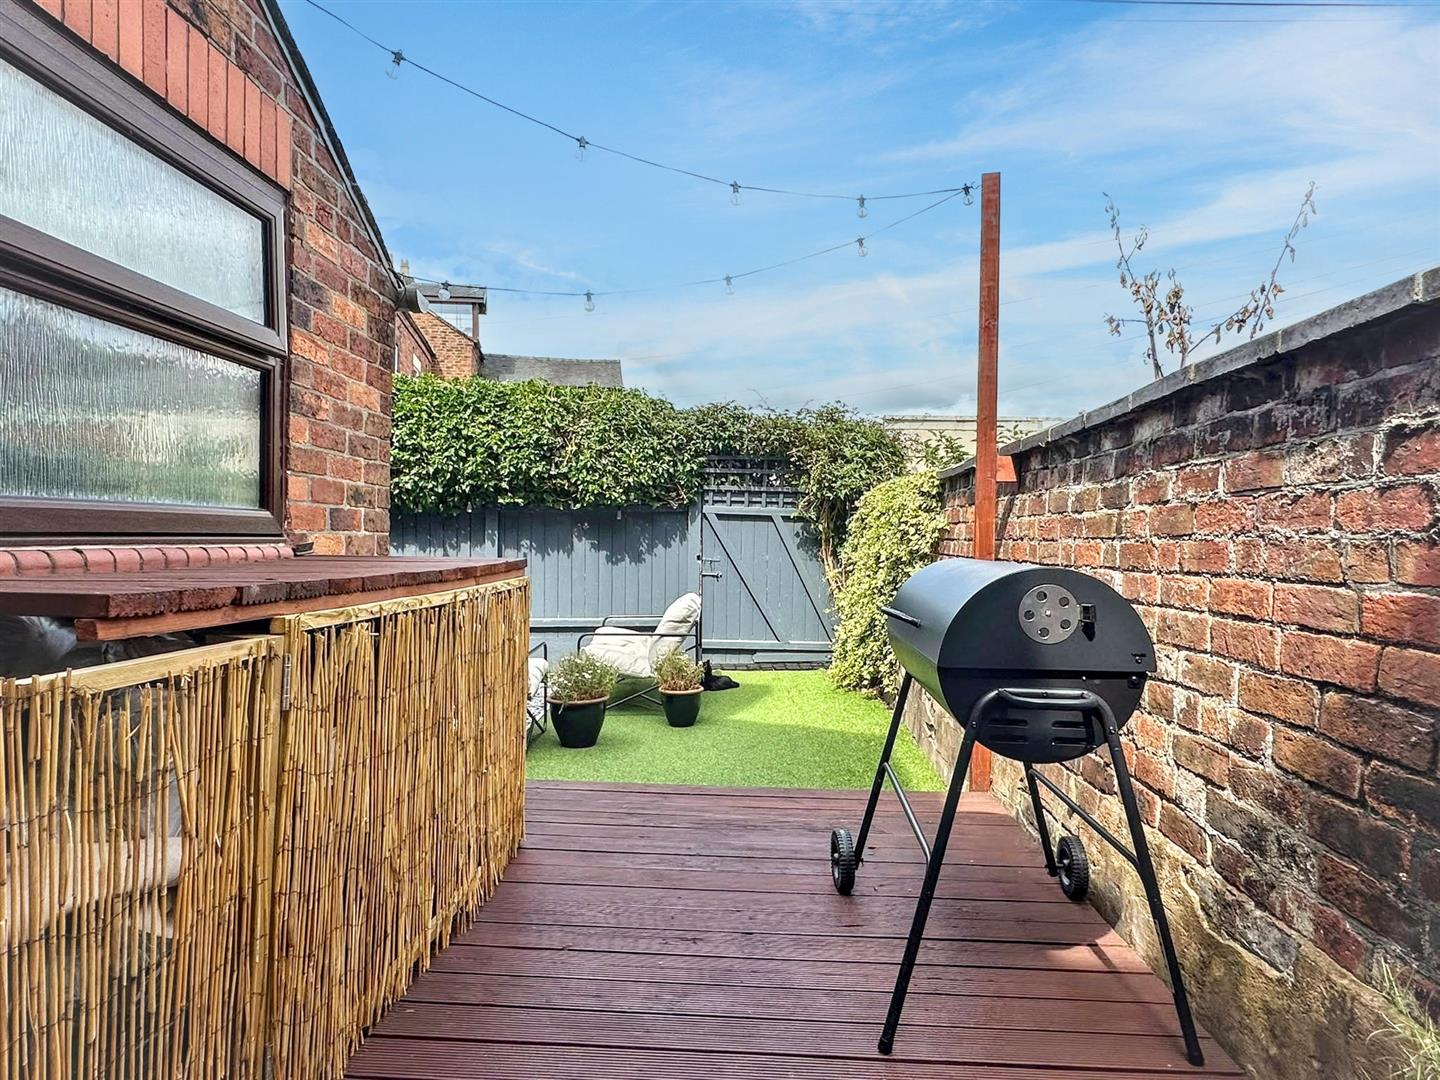

- Private, enclosed and low-maintenance rear courtyard
Full Description
A comfortable house is a great source of happiness.” — Sydney SmithSituated on the popular Ashbourne Road in Leek, this beautifully presented two-bedroom terraced home combines charming original features with comfortable and versatile accommodation. Offering two generous reception rooms, a well-equipped kitchen, utility and WC, spacious bedrooms and a superb family bathroom. Externally, a private enclosed courtyard provides a low-maintenance space for relaxing and entertaining. A truly characterful and inviting home, ideally suited to a range of buyers.
Denise White Estate Agent Comments
A beautifully presented and characterful two-bedroom terraced home, ideally positioned on Ashbourne Road in Leek, offering an appealing blend of original features, generous accommodation and a warm, homely feel throughout.
From the moment you step inside, the property immediately makes an impression, with a welcoming entrance hall featuring stunning original Minton tiled flooring, providing a wonderful introduction to the character and quality found throughout the home. The entrance hall provides access to both the lounge and dining room, together with stairs rising to the first floor.
The lounge is a particularly inviting reception room, enjoying an attractive bay window overlooking the front aspect and an abundance of original character. Exposed wooden flooring, picture railing and a feature fireplace combine to create a cosy and timeless space, perfectly suited to relaxing and unwinding.
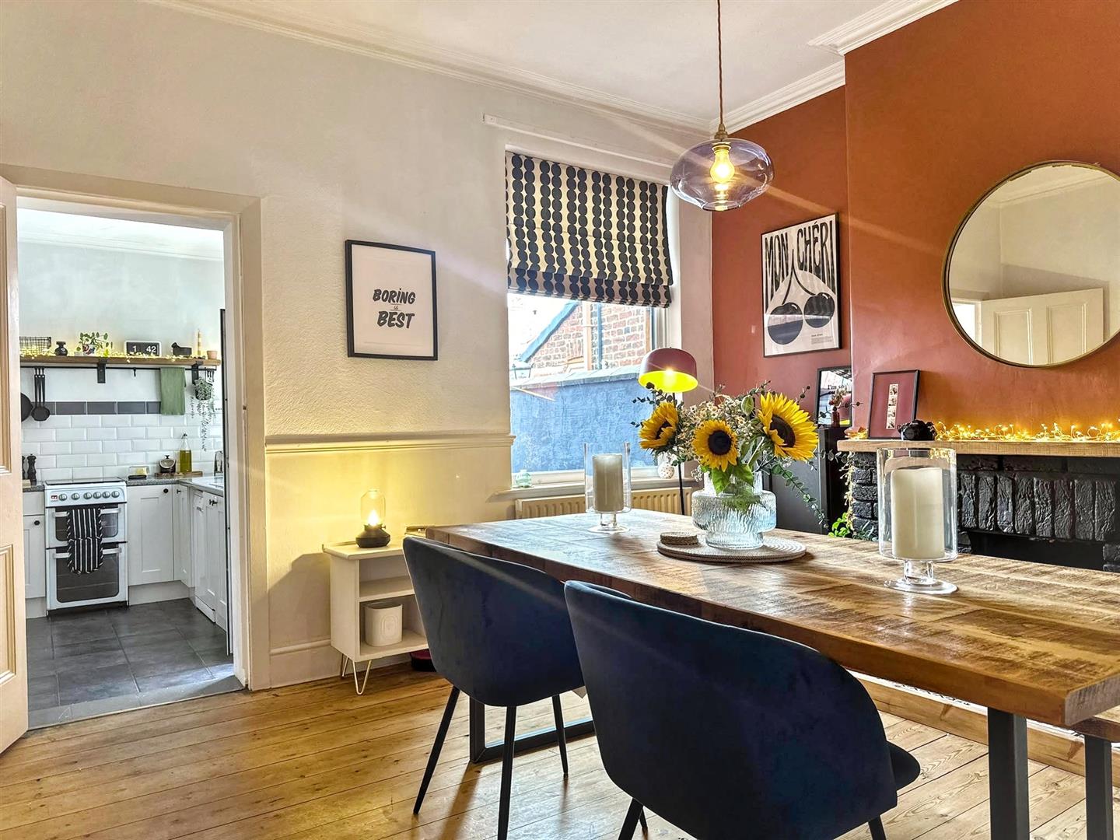
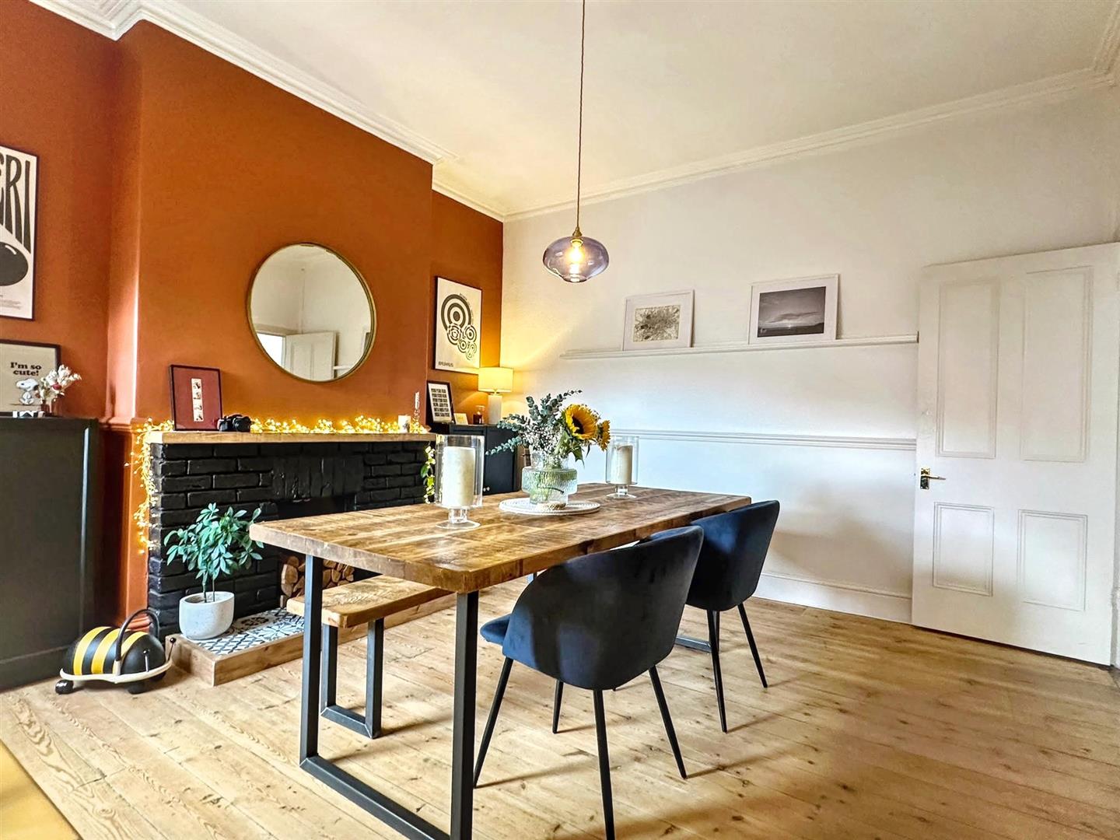
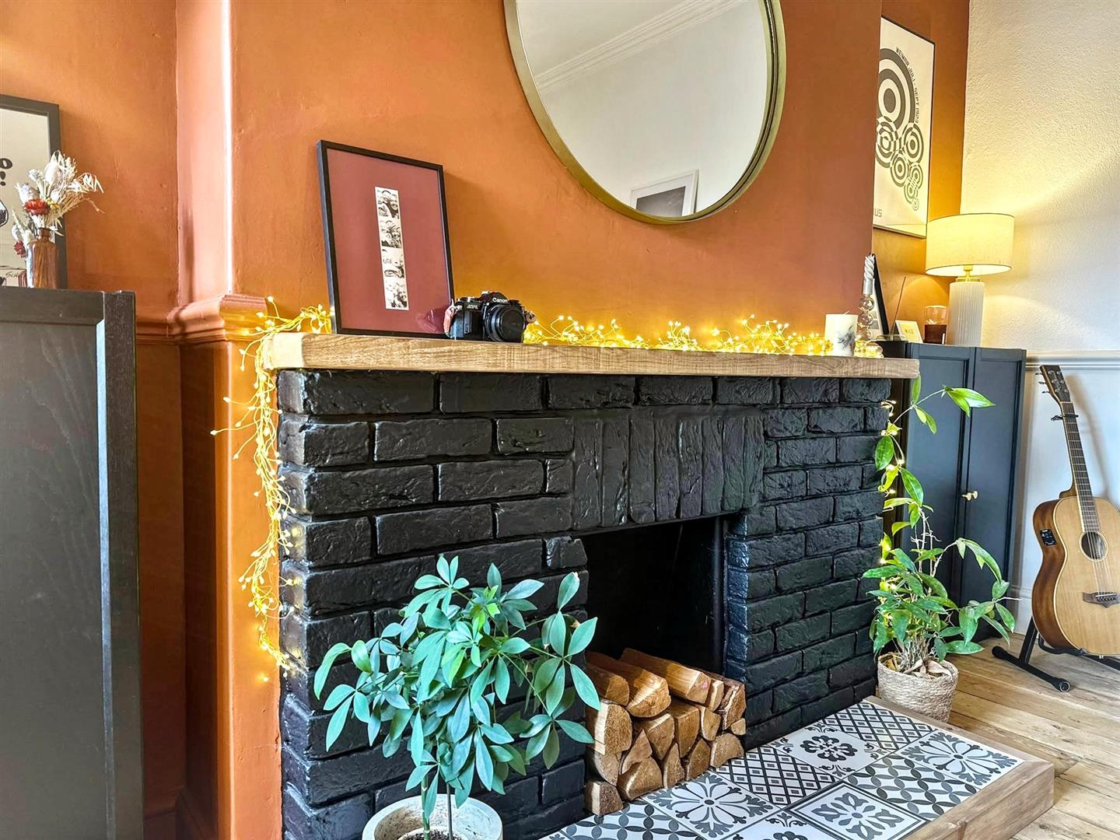
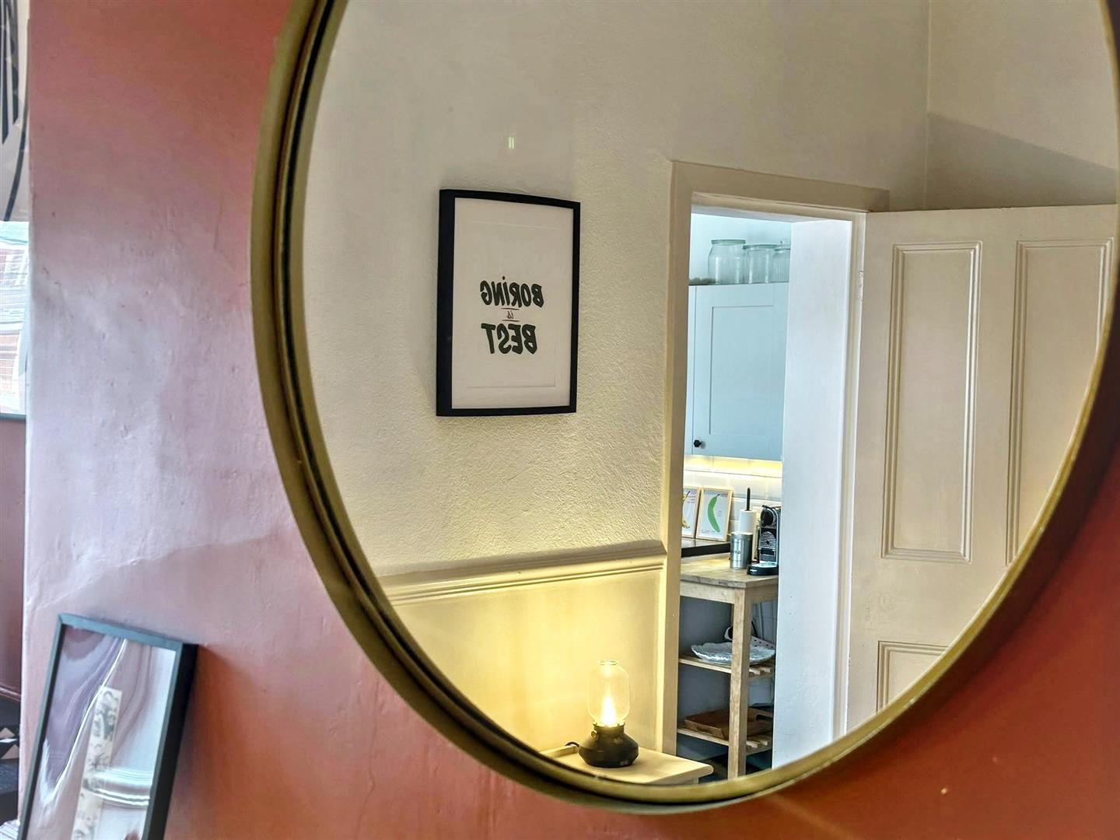
The dining room is another generously proportioned reception space, again benefiting from beautiful exposed wooden flooring and a charming brick fireplace. Offering excellent versatility, this room could comfortably accommodate a dining table and chairs whilst also providing plenty of scope for alternative uses, depending on the needs of the next owner.
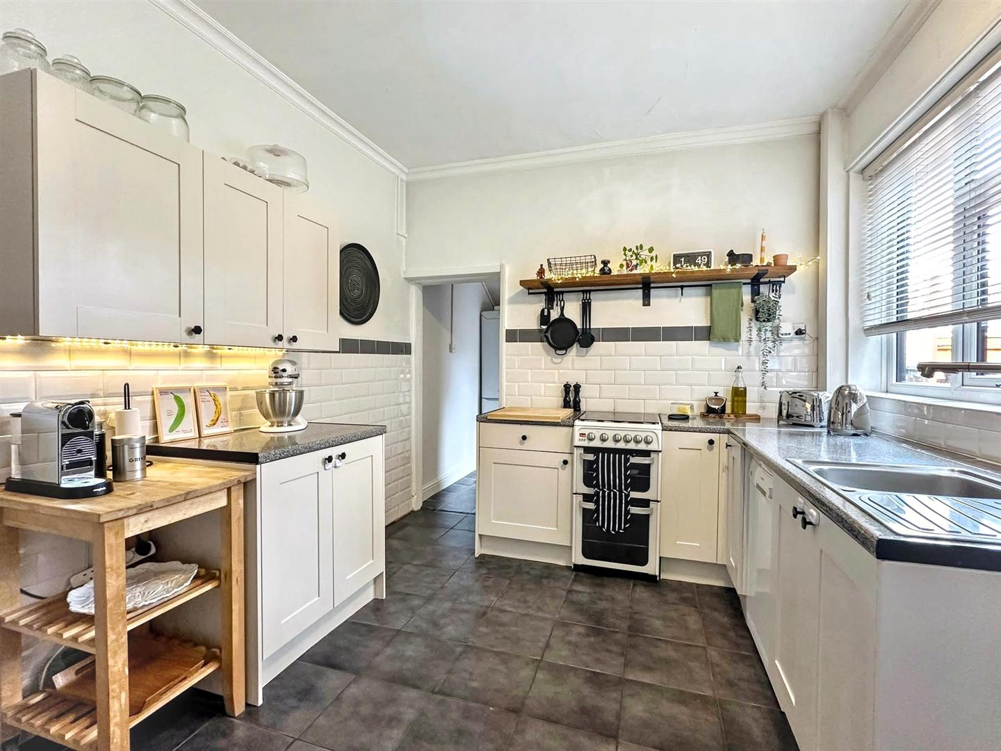
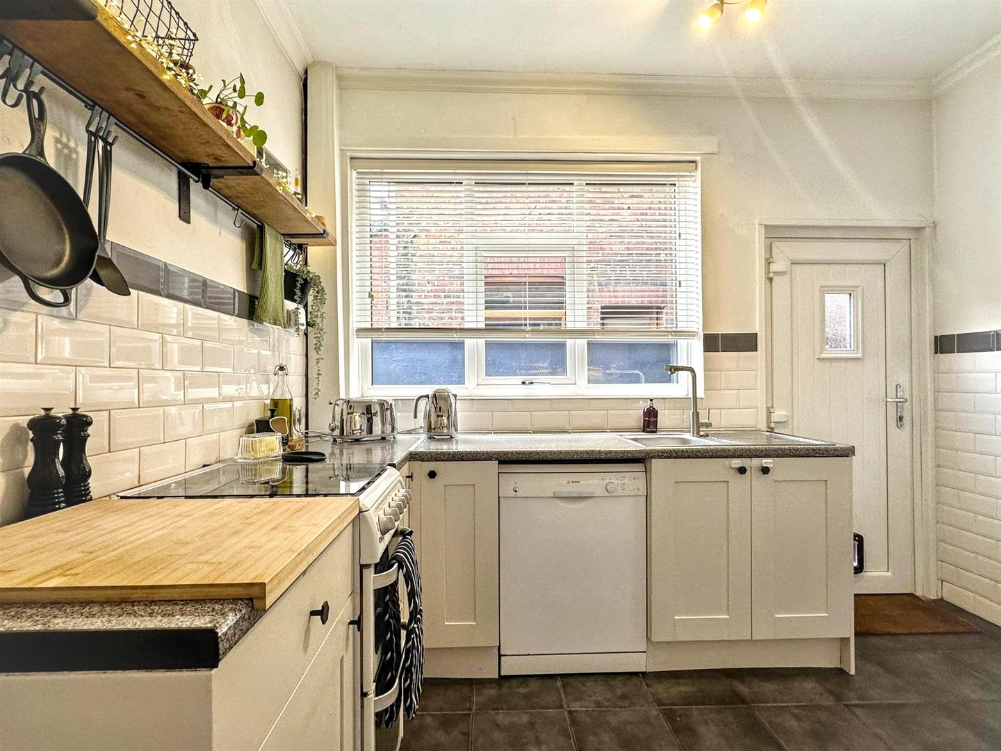
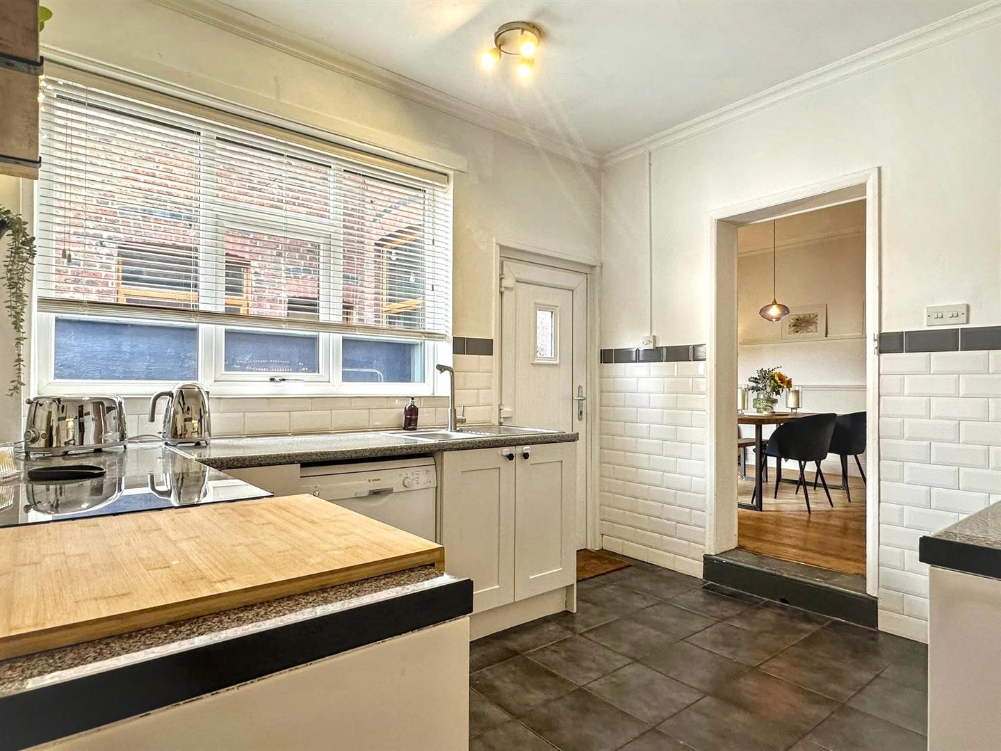
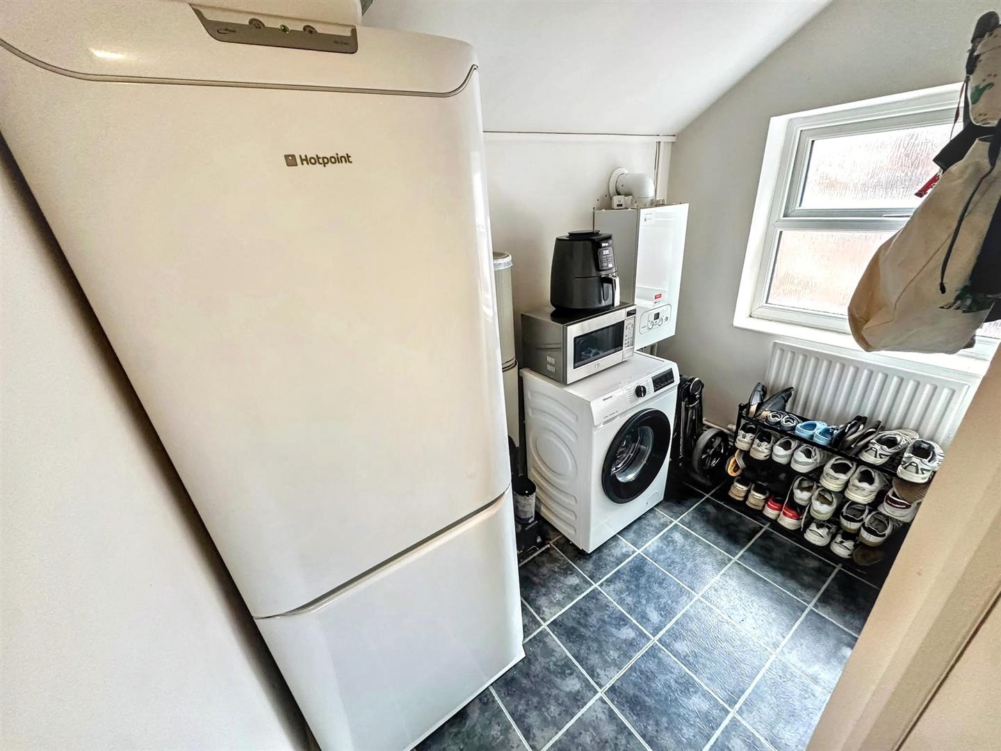
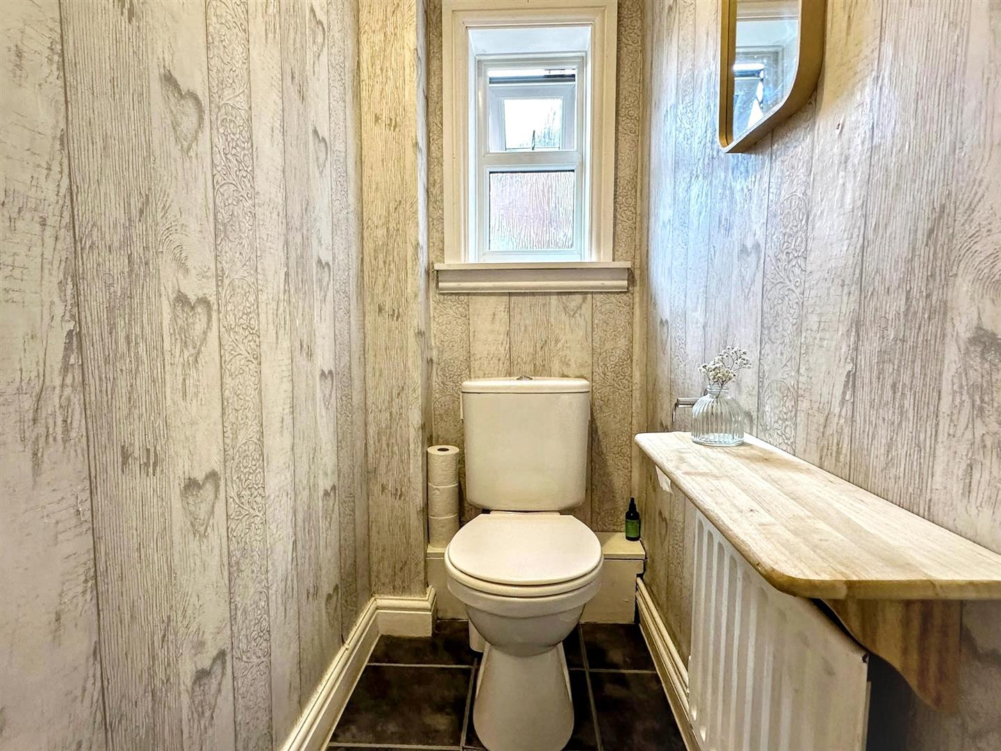
To the rear, the kitchen provides a practical and welcoming space with part-tiled walls and a pleasant outlook. A particularly useful feature is the cleverly utilised under-stairs storage, which has been transformed into a fantastic pantry area, providing excellent additional storage and a charming little feature in its own right. The kitchen also provides access to a useful utility room and downstairs WC.
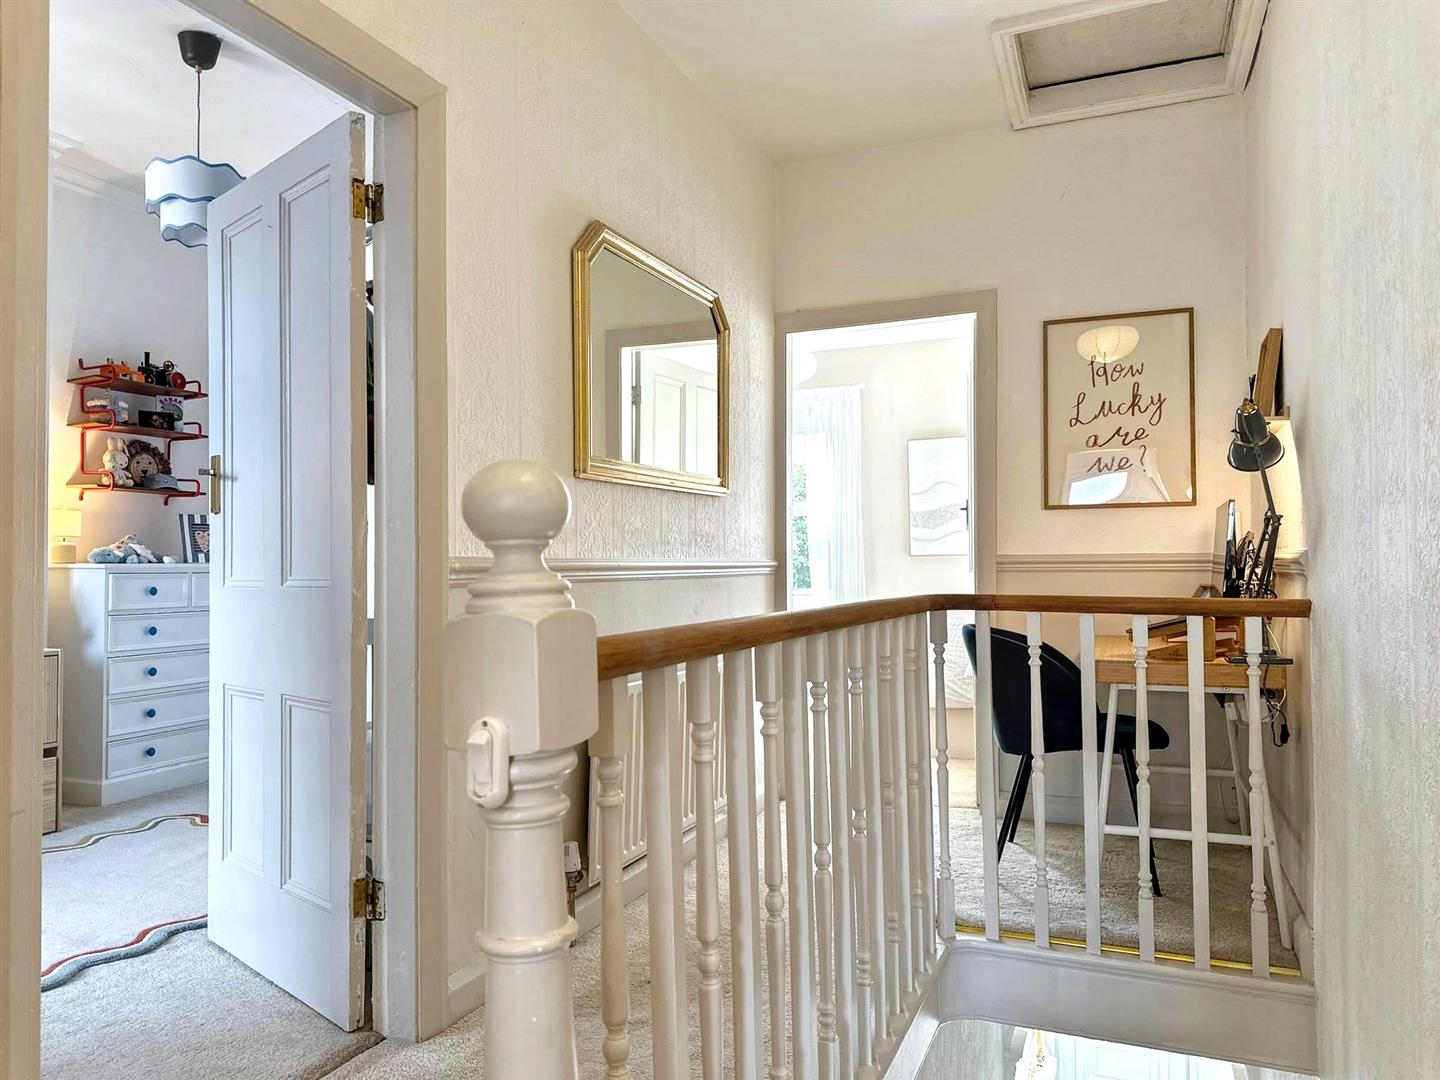
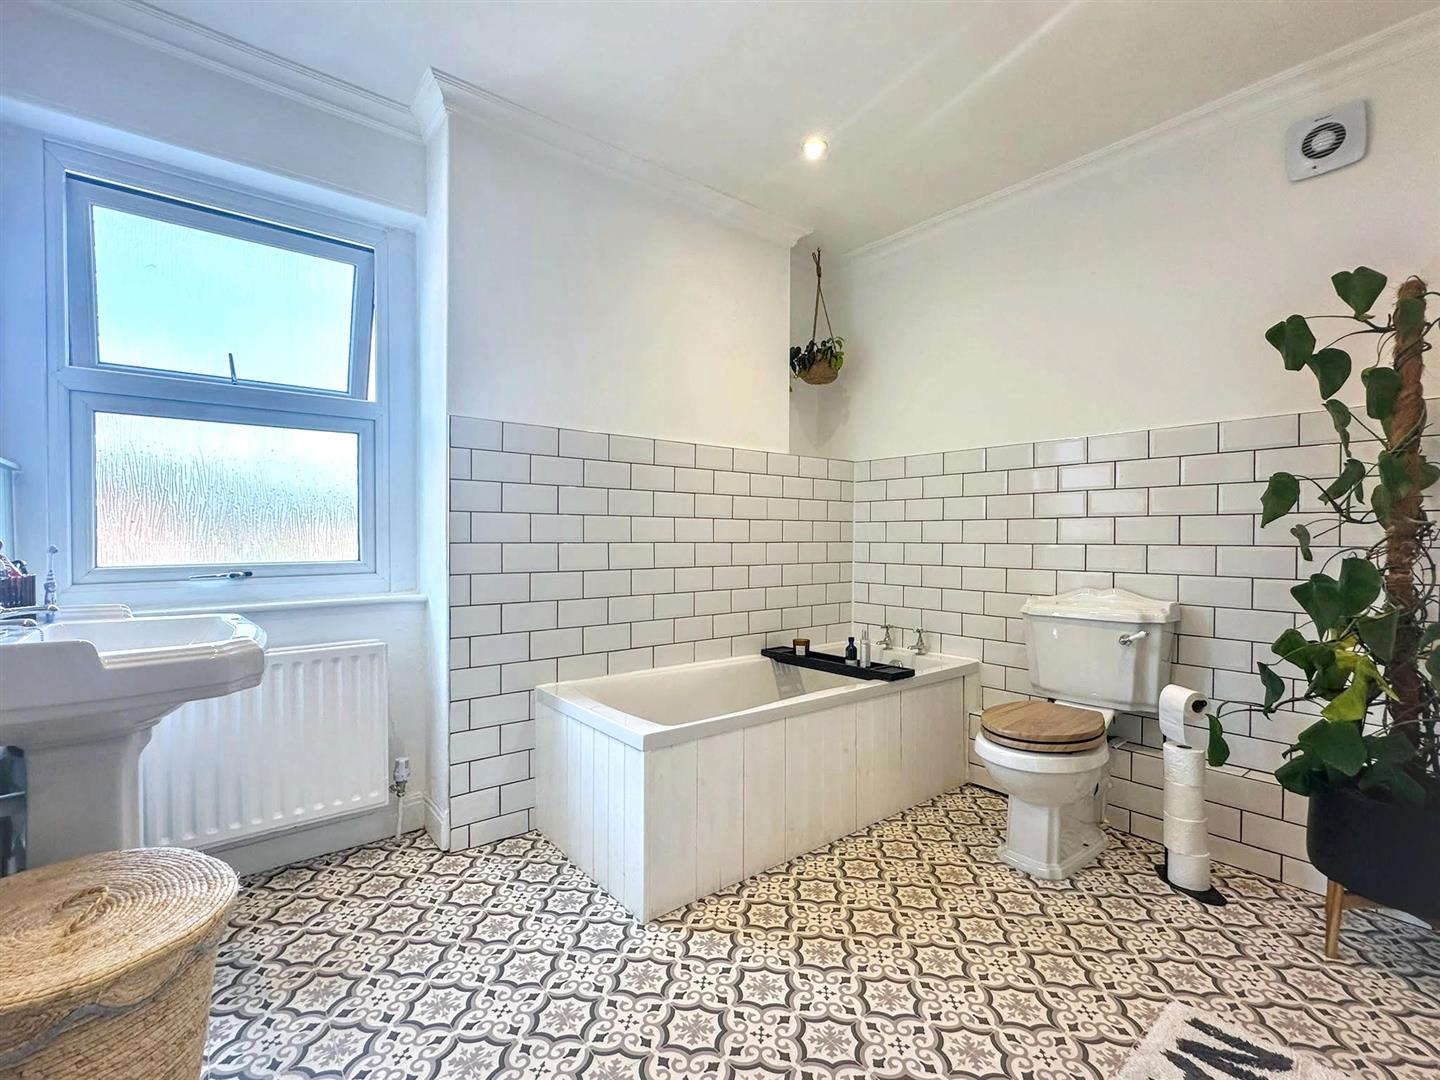
Upstairs, the first-floor landing continues to offer a sense of practicality, currently incorporating a small home office area which demonstrates the flexibility available within the property. The accommodation is completed by two well-proportioned bedrooms and a superb family bathroom. The bathroom is beautifully presented and generously sized, featuring part-tiled walls, a walk-in shower and separate bath.
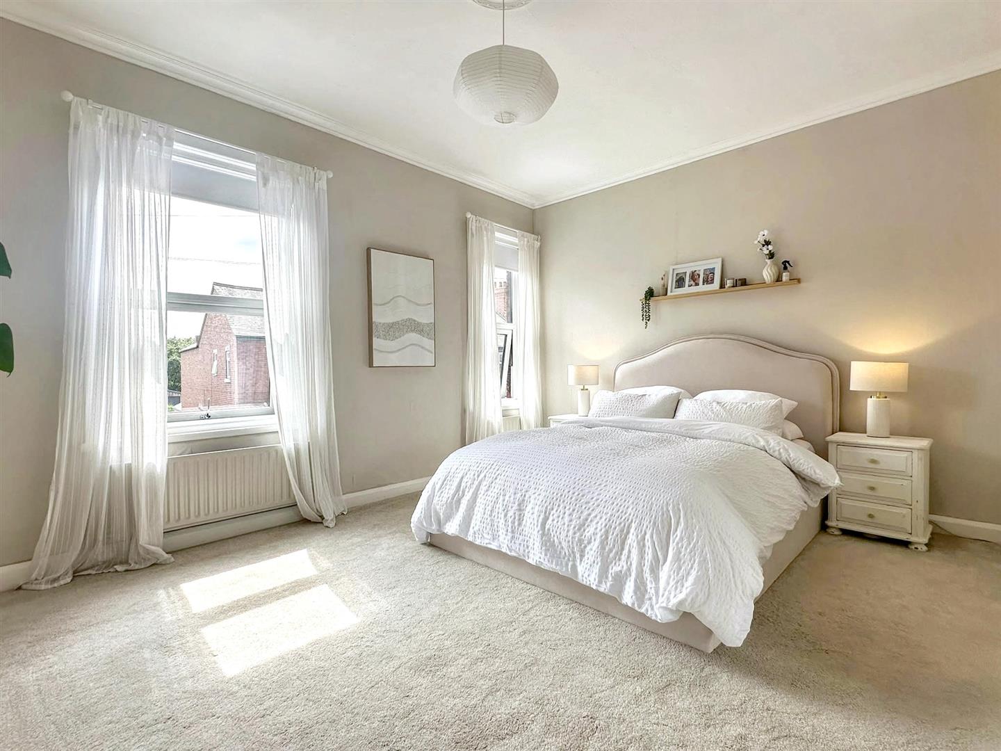
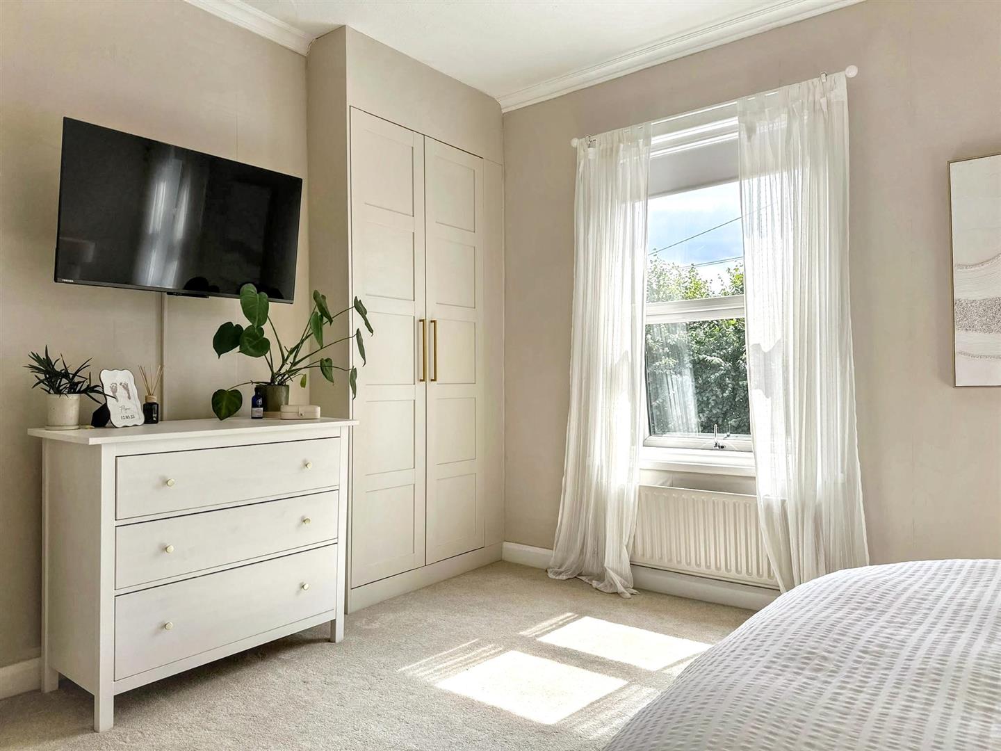
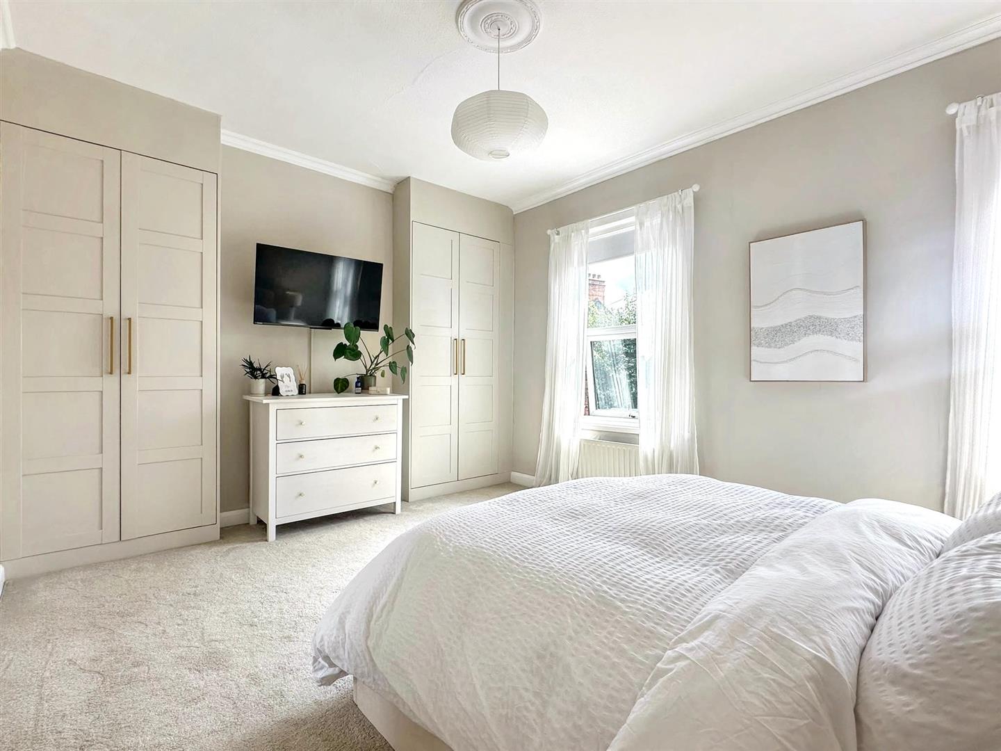
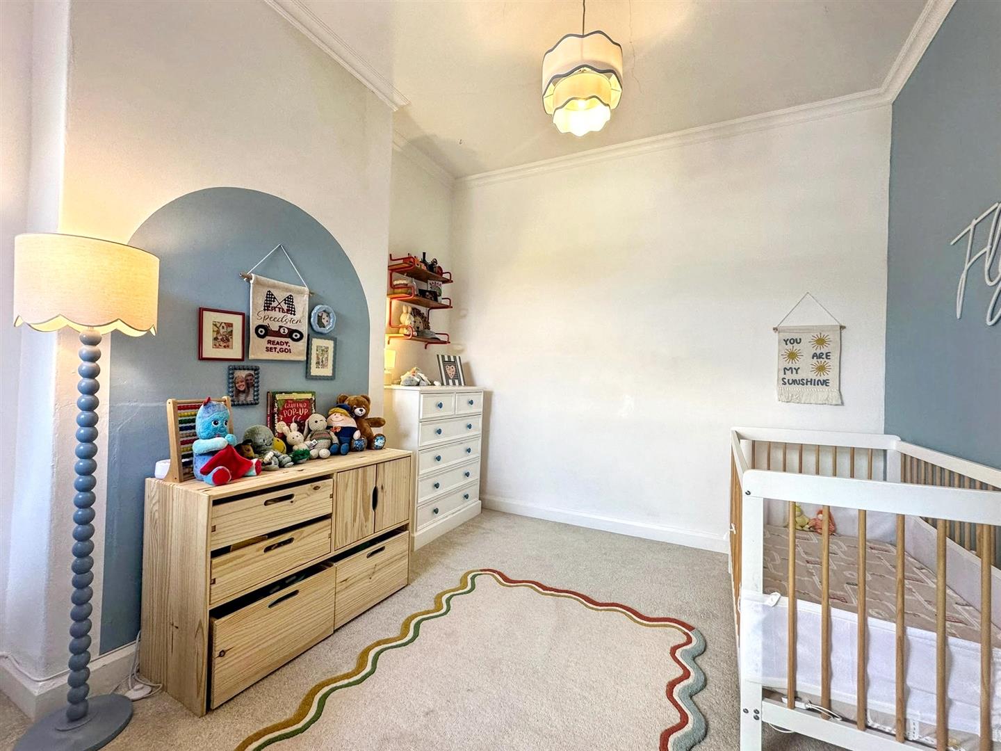
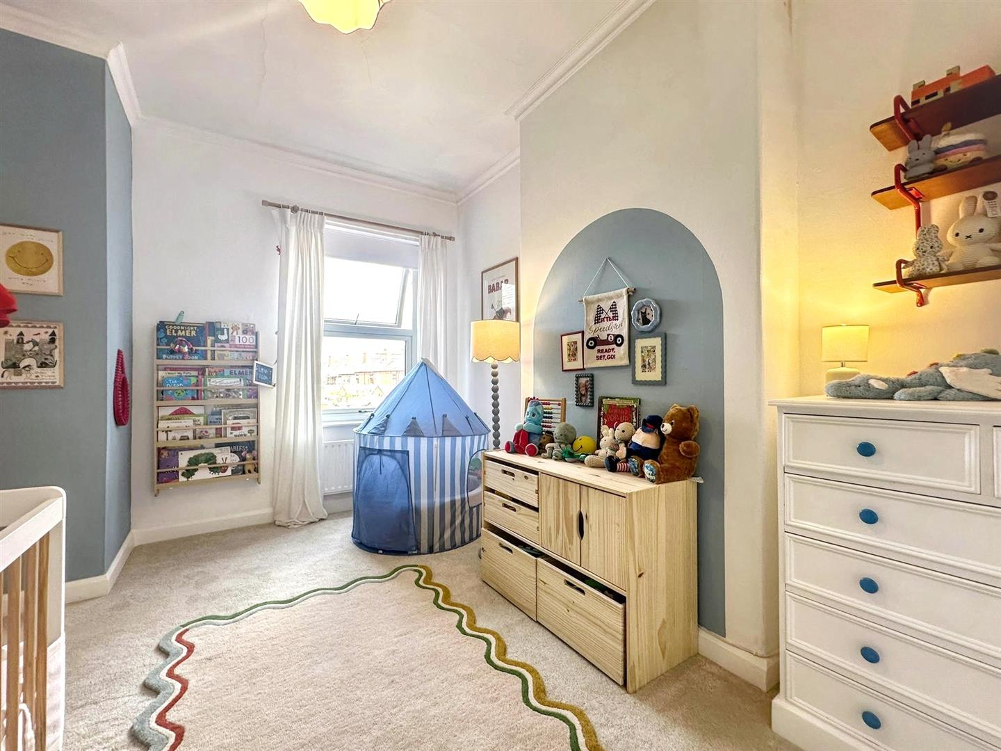
Bedroom One is a particularly spacious double bedroom overlooking the front aspect, with the added benefit of fitted wardrobes providing excellent storage. Bedroom Two is also a comfortable double bedroom, positioned to the rear of the property and enjoying a pleasant outlook.
Externally, the property benefits from a delightful enclosed rear courtyard garden. Designed with low maintenance in mind, the space provides a private and inviting outdoor setting, ideal for enjoying a morning coffee, entertaining friends or hosting a summer barbecue.
Overall, this is an exceptionally well-kept and characterful home which combines period charm with practical modern living. With its attractive original features, generous room proportions, versatile accommodation and enclosed rear courtyard, the property offers a fantastic opportunity for those looking for a home with genuine character in a popular and convenient Leek location.
Location
Known as the 'Queen of the Staffordshire Moorlands', Leek is a former textile town with a long and fascinating history.
The unspoilt town centre offers a refreshing alternative from modern shopping malls and has a wealth of independent shops, including former silk mills housing antique and reproduction pine centres, as well as traditional and contemporary furnishings.
Delicious local produce can be found in abundance at traditional butchers, bakers, greengrocers, delicatessens and cafes. Leek is also home to speciality producers of condiments, confectionery, preserves, wine, whisky, craft beers and the traditional Staffordshire oatcake.
Traditional markets abound, both indoors in the beautifully restored Victorian Butter Market and outdoors in the Market Place, offering everything from general goods, antiques and collectables to fine foods and special 'Totally Locally' Sunday markets. And when it comes to wining and dining, you can choose from a tempting selection of cafés, real ale pubs and restaurants.
Entrance Hall
Lounge (4.30 x 3.70 (14'1" x 12'1"))
Dining Room (4.04 x 3.89 (13'3" x 12'9"))
Kitchen (3.34 x 3.04 (10'11" x 9'11"))
Utility Room (2.49 x 1.54 (8'2" x 5'0"))
WC
First Floor Landing
Bedroom One (4.62 x 3.69 (15'1" x 12'1"))
Bedroom Two (4.03 x 2.99 (13'2" x 9'9"))
Bathroom (3.10 x 3.03 (10'2" x 9'11"))
Outside
The property enjoys a delightful enclosed rear courtyard, offering a private and low-maintenance outdoor space which is both practical and inviting. Thoughtfully arranged to create a cosy setting, the courtyard is well suited to outdoor seating, entertaining guests or enjoying a summer barbecue, whilst providing an attractive extension of the living accommodation.
Agents Notes
Tenure: Freehold
Services: All mains services connected
Council Tax: Staffordshire Moorlands Band B
No chain involved with the sale
Please Note
Please note that all areas, measurements and distances given in these particulars are approximate and rounded. The text, photographs and floor plans are for general guidance only. Denise White Estate Agents has not tested any services, appliances or specific fittings — prospective purchasers are advised to inspect the property themselves. All fixtures, fittings and furniture not specifically itemised within these particulars are deemed removable by the vendor.
About Your Agent
“Work hard. Stay humble. Always be kind.”
Denise is the Director of Denise White Estate Agents and has worked within the property industry since 1999, bringing many years of experience, local knowledge and, most importantly, a genuine passion for helping people move.
Denise and her team specialise in residential sales and lettings, offering honest advice, personal service and a refreshingly individual approach to estate agency. From traditional homes and country properties to contemporary living and new developments, every property is treated individually, with bespoke marketing designed to showcase not just the home, but the lifestyle it offers.
With professional photography, video, social media and creative property marketing forming an important part of the service, the team is committed to giving every home the exposure and presentation it deserves.
Whether you are selling, buying, letting or renting, or simply looking for some friendly advice about the local property market, Denise and the team would be delighted to help.
For us, estate agency has always been about more than property, it’s about people, their homes and the next chapter of their lives.
WE WON!
Denise White Bespoke Estate Agents has been honoured with the esteemed Gold Award for two years running; 2024 & 2025 from the British Property Awards for their exceptional customer service and extensive local marketing knowledge in Leek and its surrounding areas.
The British Property Awards, renowned for their inclusivity and comprehensive evaluation process, assess estate agents across the United Kingdom based on their customer service levels and understanding of the local market. Denise White Estate Agents demonstrated outstanding performance throughout the rigorous and independent judging period.
Additionally the team have been successful in receiving the GOLD EXCEPTIONAL award from the British Estate Agency Guide 2025 & 2025 and being listed as one of the Top 500 Estate Agents in the UK.
The Best Estate Agency Guide assess data such as the time taken from listing as for sale to sale agreed, achieving the asking price vs the achieved price, market share of properties available, positive reviews and much more!
Property To Sell?
We can arrange an appointment that is convenient with yourself, we'll view your property and give you an informed FREE market appraisal and arrange the next steps for you.
You Need A Solicitor!
A good conveyancing solicitor can make or break your moving experience – we’re happy to recommend or get a quote for you, so that when the times comes, you’re ready to go.
Do You Need A Mortgage?
Speak to us, we'd be more than happy to point you in the direction of a reputable adviser who works closely with ourselves.
Buyer ID Checks
Once an offer is accepted on a property marketed by Denise White Estate Agents we are required to complete ID verification checks on all buyers and to apply ongoing monitoring until the transaction ends. Whilst this is the responsibility of Denise White Estate Agents we may use the services of Guild365, to verify Clients’ identity. This is not a credit check and therefore will have no effect on your credit history. You agree for us to complete these checks, and the cost of these checks is £30.00 inc. VAT per buyer. This is paid in advance, when an offer is agreed and prior to a sales memorandum being issued. This charge is non-refundable.
Viewing
Please contact us on 01538 381772 if you wish to arrange a viewing appointment for this property, or require further information.
Energy Performance Certificate
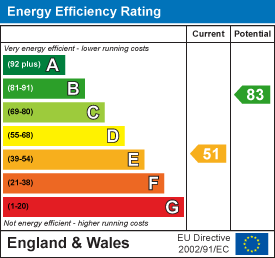
Click here to view the Energy Efficiency Rating and Environmental Impact Rating for this property.
Disclaimer
Denise White Estate Agents - ST13 endeavour to maintain accurate depictions of properties in Virtual Tours, Floor Plans and descriptions, however, these are intended only as a guide and purchasers must satisfy themselves by personal inspection.
Denise White Estate Agent Comments
A beautifully presented and characterful two-bedroom terraced home, ideally positioned on Ashbourne Road in Leek, offering an appealing blend of original features, generous accommodation and a warm, homely feel throughout.
From the moment you step inside, the property immediately makes an impression, with a welcoming entrance hall featuring stunning original Minton tiled flooring, providing a wonderful introduction to the character and quality found throughout the home. The entrance hall provides access to both the lounge and dining room, together with stairs rising to the first floor.
The lounge is a particularly inviting reception room, enjoying an attractive bay window overlooking the front aspect and an abundance of original character. Exposed wooden flooring, picture railing and a feature fireplace combine to create a cosy and timeless space, perfectly suited to relaxing and unwinding.
The dining room is another generously proportioned reception space, again benefiting from beautiful exposed wooden flooring and a charming brick fireplace. Offering excellent versatility, this room could comfortably accommodate a dining table and chairs whilst also providing plenty of scope for alternative uses, depending on the needs of the next owner.
To the rear, the kitchen provides a practical and welcoming space with part-tiled walls and a pleasant outlook. A particularly useful feature is the cleverly utilised under-stairs storage, which has been transformed into a fantastic pantry area, providing excellent additional storage and a charming little feature in its own right. The kitchen also provides access to a useful utility room and downstairs WC.
Upstairs, the first-floor landing continues to offer a sense of practicality, currently incorporating a small home office area which demonstrates the flexibility available within the property. The accommodation is completed by two well-proportioned bedrooms and a superb family bathroom. The bathroom is beautifully presented and generously sized, featuring part-tiled walls, a walk-in shower and separate bath.
Bedroom One is a particularly spacious double bedroom overlooking the front aspect, with the added benefit of fitted wardrobes providing excellent storage. Bedroom Two is also a comfortable double bedroom, positioned to the rear of the property and enjoying a pleasant outlook.
Externally, the property benefits from a delightful enclosed rear courtyard garden. Designed with low maintenance in mind, the space provides a private and inviting outdoor setting, ideal for enjoying a morning coffee, entertaining friends or hosting a summer barbecue.
Overall, this is an exceptionally well-kept and characterful home which combines period charm with practical modern living. With its attractive original features, generous room proportions, versatile accommodation and enclosed rear courtyard, the property offers a fantastic opportunity for those looking for a home with genuine character in a popular and convenient Leek location.
Location
Known as the 'Queen of the Staffordshire Moorlands', Leek is a former textile town with a long and fascinating history.
The unspoilt town centre offers a refreshing alternative from modern shopping malls and has a wealth of independent shops, including former silk mills housing antique and reproduction pine centres, as well as traditional and contemporary furnishings.
Delicious local produce can be found in abundance at traditional butchers, bakers, greengrocers, delicatessens and cafes. Leek is also home to speciality producers of condiments, confectionery, preserves, wine, whisky, craft beers and the traditional Staffordshire oatcake.
Traditional markets abound, both indoors in the beautifully restored Victorian Butter Market and outdoors in the Market Place, offering everything from general goods, antiques and collectables to fine foods and special 'Totally Locally' Sunday markets. And when it comes to wining and dining, you can choose from a tempting selection of cafés, real ale pubs and restaurants.
Entrance Hall
Lounge (4.30 x 3.70 (14'1" x 12'1"))
Dining Room (4.04 x 3.89 (13'3" x 12'9"))
Kitchen (3.34 x 3.04 (10'11" x 9'11"))
Utility Room (2.49 x 1.54 (8'2" x 5'0"))
WC
First Floor Landing
Bedroom One (4.62 x 3.69 (15'1" x 12'1"))
Bedroom Two (4.03 x 2.99 (13'2" x 9'9"))
Bathroom (3.10 x 3.03 (10'2" x 9'11"))
Outside
The property enjoys a delightful enclosed rear courtyard, offering a private and low-maintenance outdoor space which is both practical and inviting. Thoughtfully arranged to create a cosy setting, the courtyard is well suited to outdoor seating, entertaining guests or enjoying a summer barbecue, whilst providing an attractive extension of the living accommodation.
Agents Notes
Tenure: Freehold
Services: All mains services connected
Council Tax: Staffordshire Moorlands Band B
No chain involved with the sale
Please Note
Please note that all areas, measurements and distances given in these particulars are approximate and rounded. The text, photographs and floor plans are for general guidance only. Denise White Estate Agents has not tested any services, appliances or specific fittings — prospective purchasers are advised to inspect the property themselves. All fixtures, fittings and furniture not specifically itemised within these particulars are deemed removable by the vendor.
About Your Agent
“Work hard. Stay humble. Always be kind.”
Denise is the Director of Denise White Estate Agents and has worked within the property industry since 1999, bringing many years of experience, local knowledge and, most importantly, a genuine passion for helping people move.
Denise and her team specialise in residential sales and lettings, offering honest advice, personal service and a refreshingly individual approach to estate agency. From traditional homes and country properties to contemporary living and new developments, every property is treated individually, with bespoke marketing designed to showcase not just the home, but the lifestyle it offers.
With professional photography, video, social media and creative property marketing forming an important part of the service, the team is committed to giving every home the exposure and presentation it deserves.
Whether you are selling, buying, letting or renting, or simply looking for some friendly advice about the local property market, Denise and the team would be delighted to help.
For us, estate agency has always been about more than property, it’s about people, their homes and the next chapter of their lives.
WE WON!
Denise White Bespoke Estate Agents has been honoured with the esteemed Gold Award for two years running; 2024 & 2025 from the British Property Awards for their exceptional customer service and extensive local marketing knowledge in Leek and its surrounding areas.
The British Property Awards, renowned for their inclusivity and comprehensive evaluation process, assess estate agents across the United Kingdom based on their customer service levels and understanding of the local market. Denise White Estate Agents demonstrated outstanding performance throughout the rigorous and independent judging period.
Additionally the team have been successful in receiving the GOLD EXCEPTIONAL award from the British Estate Agency Guide 2025 & 2025 and being listed as one of the Top 500 Estate Agents in the UK.
The Best Estate Agency Guide assess data such as the time taken from listing as for sale to sale agreed, achieving the asking price vs the achieved price, market share of properties available, positive reviews and much more!
Property To Sell?
We can arrange an appointment that is convenient with yourself, we'll view your property and give you an informed FREE market appraisal and arrange the next steps for you.
You Need A Solicitor!
A good conveyancing solicitor can make or break your moving experience – we’re happy to recommend or get a quote for you, so that when the times comes, you’re ready to go.
Do You Need A Mortgage?
Speak to us, we'd be more than happy to point you in the direction of a reputable adviser who works closely with ourselves.
Buyer ID Checks
Once an offer is accepted on a property marketed by Denise White Estate Agents we are required to complete ID verification checks on all buyers and to apply ongoing monitoring until the transaction ends. Whilst this is the responsibility of Denise White Estate Agents we may use the services of Guild365, to verify Clients’ identity. This is not a credit check and therefore will have no effect on your credit history. You agree for us to complete these checks, and the cost of these checks is £30.00 inc. VAT per buyer. This is paid in advance, when an offer is agreed and prior to a sales memorandum being issued. This charge is non-refundable.
Viewing
Please contact us on 01538 381772 if you wish to arrange a viewing appointment for this property, or require further information.
Energy Performance Certificate
Click here to view the Energy Efficiency Rating and Environmental Impact Rating for this property.
Disclaimer
Denise White Estate Agents - ST13 endeavour to maintain accurate depictions of properties in Virtual Tours, Floor Plans and descriptions, however, these are intended only as a guide and purchasers must satisfy themselves by personal inspection.