- Charming three-bedroom semi-detached home with plenty of character
- Attractive setting with a beautiful outlook and sought-after location
- Good-sized rear garden enjoying the elevated position and off road parking
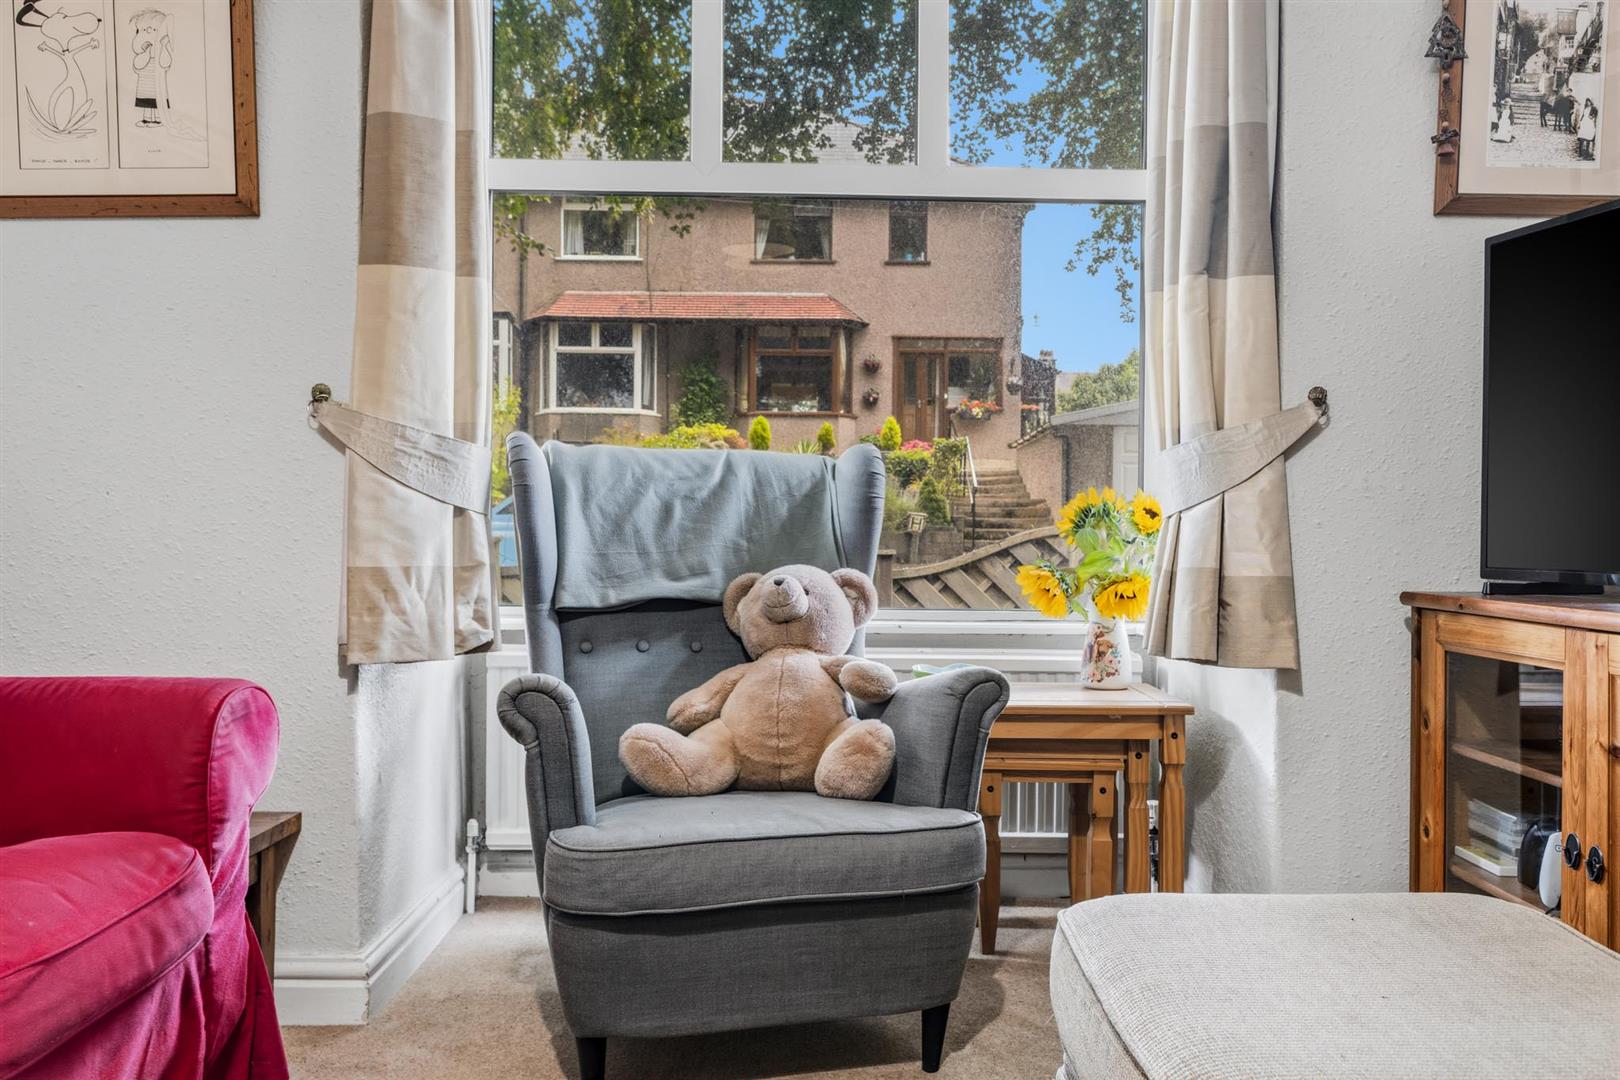
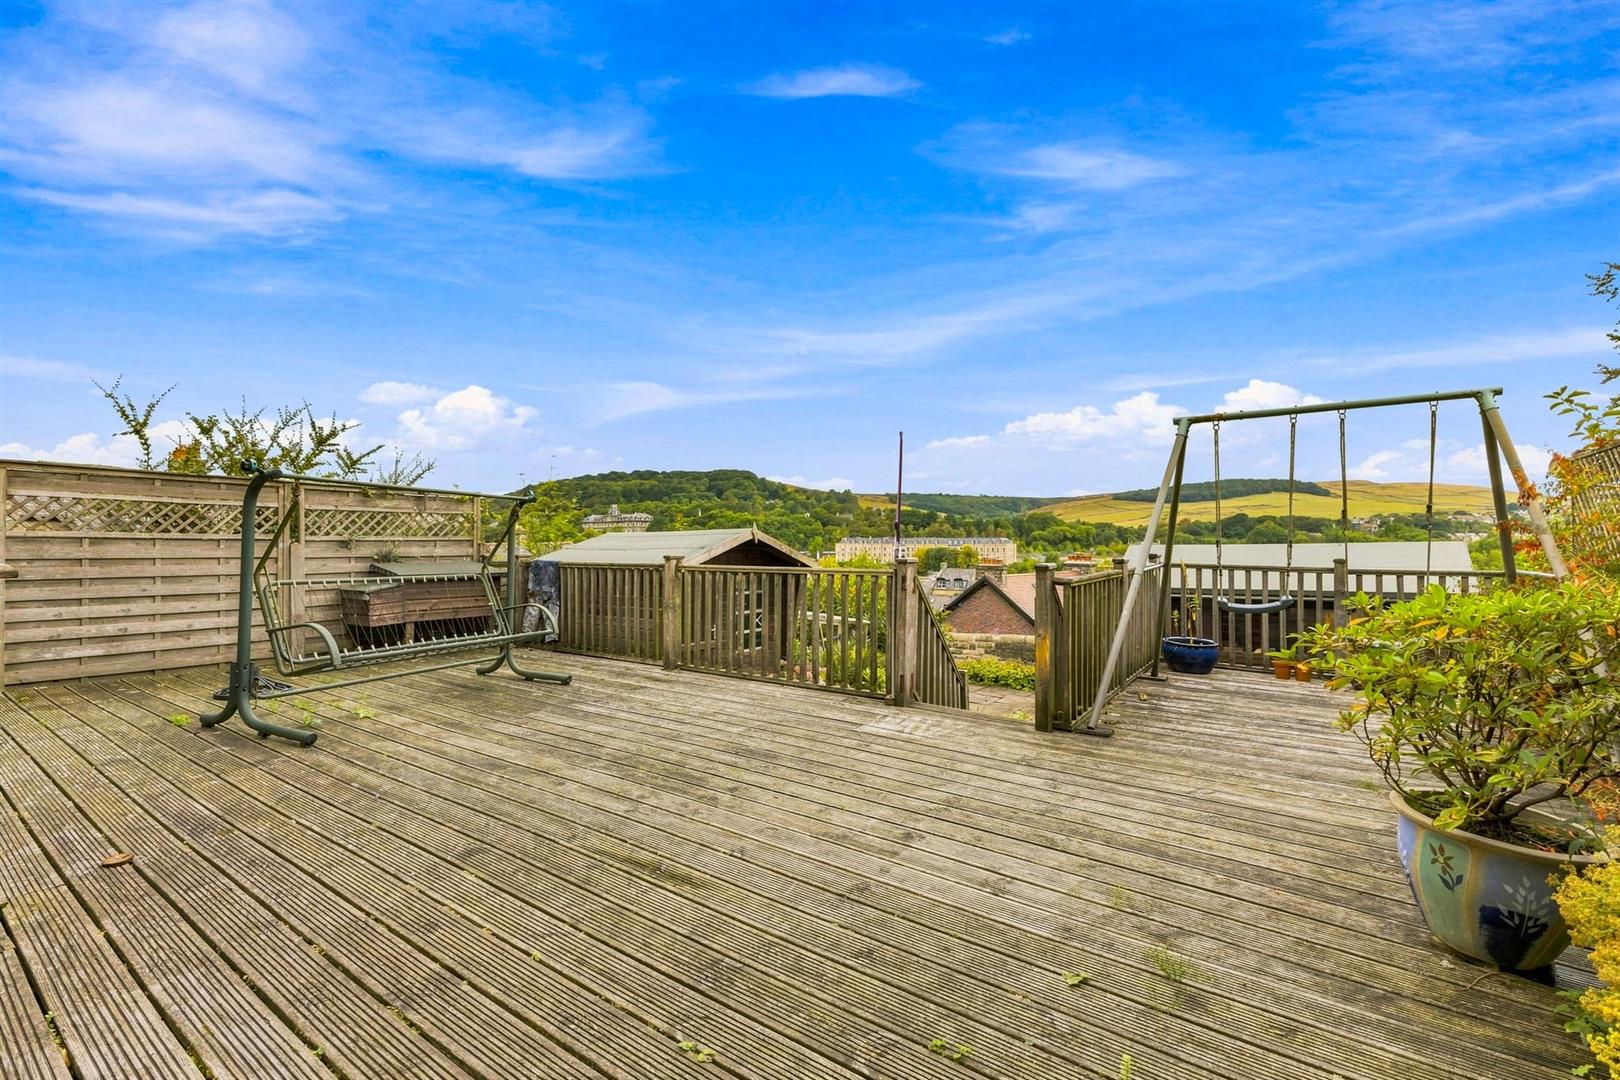
- Wonderful far-reaching views across Buxton and the surrounding hills
- Quietly tucked away in a small cul-de-sac
- A short walk from the town centre
- A home with genuine character and individuality
- Generous accommodation with a good sense of space
- Useful lower-ground-floor storage
- A lovely balance of town convenience and a peaceful setting
Full Description
“A home full of character, with the landscape as its backdrop.” Quietly tucked away in a small cul-de-sac, this three-bedroom home is just a short walk from Buxton town centre. The views are a real feature, stretching across Buxton and the surrounding hills, and inside the house offers plenty of space and character, with a lovely feel throughout.There is a good balance of living space, with two reception rooms, three bedrooms and useful lower-ground-floor rooms, whilst outside there is parking and a good-sized garden. It is the sort of house that gives you the convenience of being close to everything, but with a much quieter and more private feel when you are at home.
Denise White Estate Agents Comments
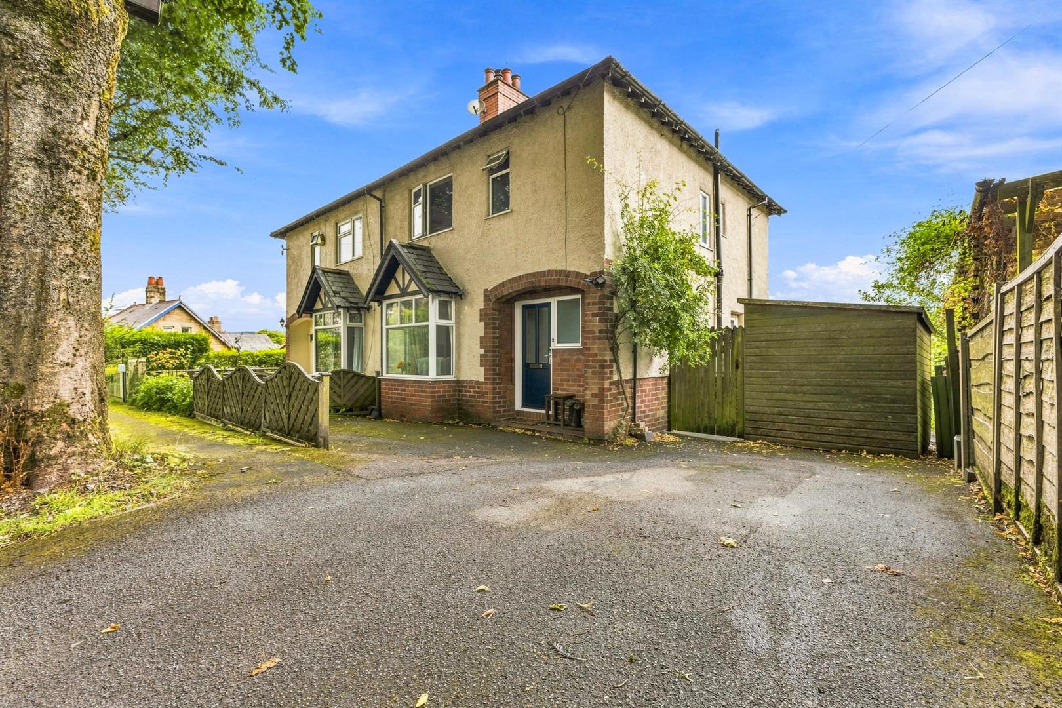
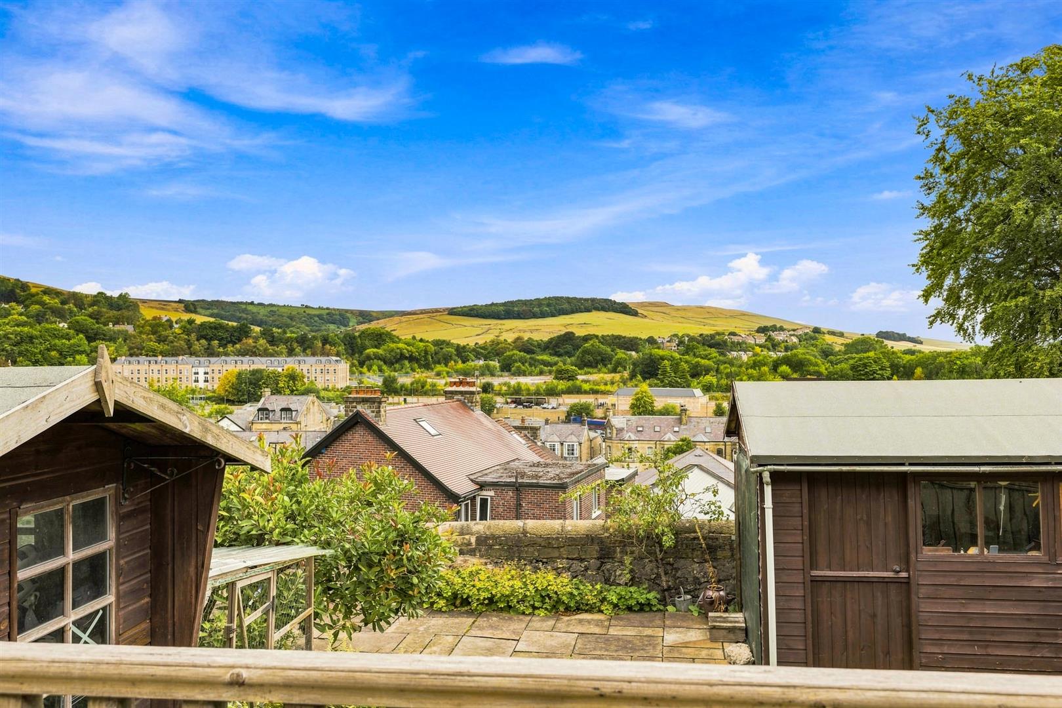
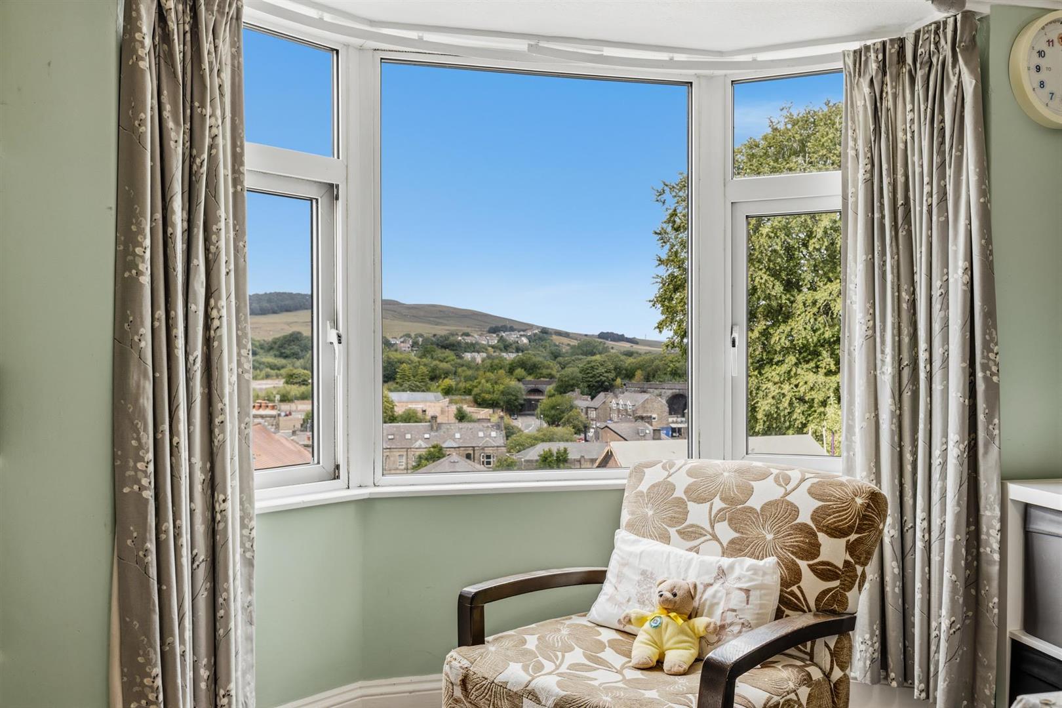
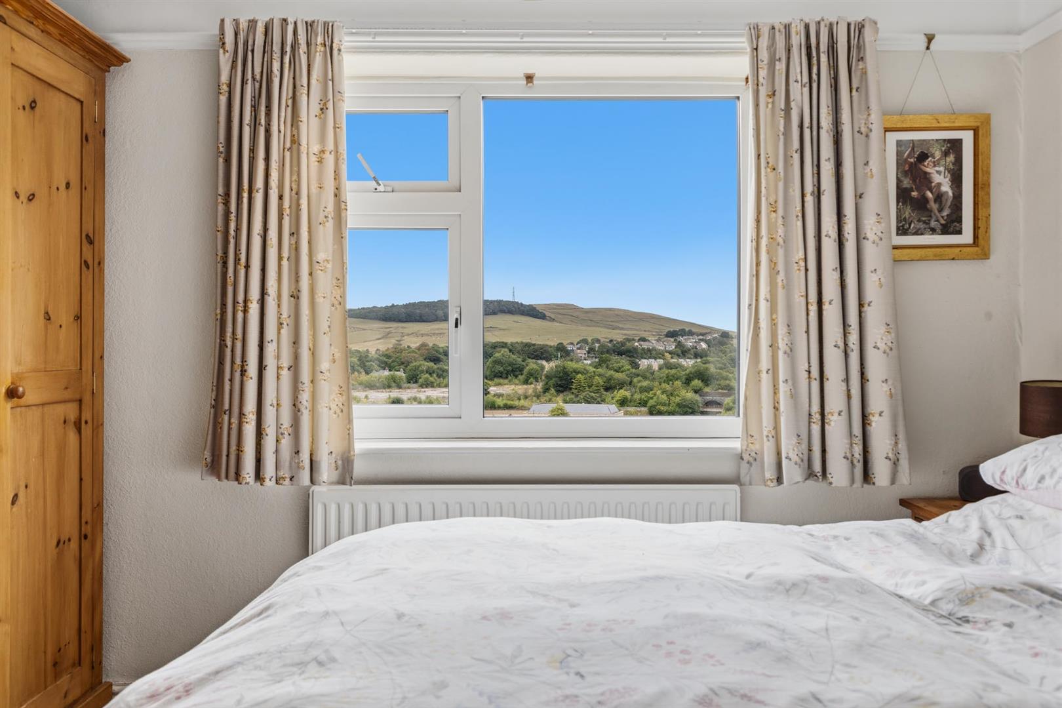
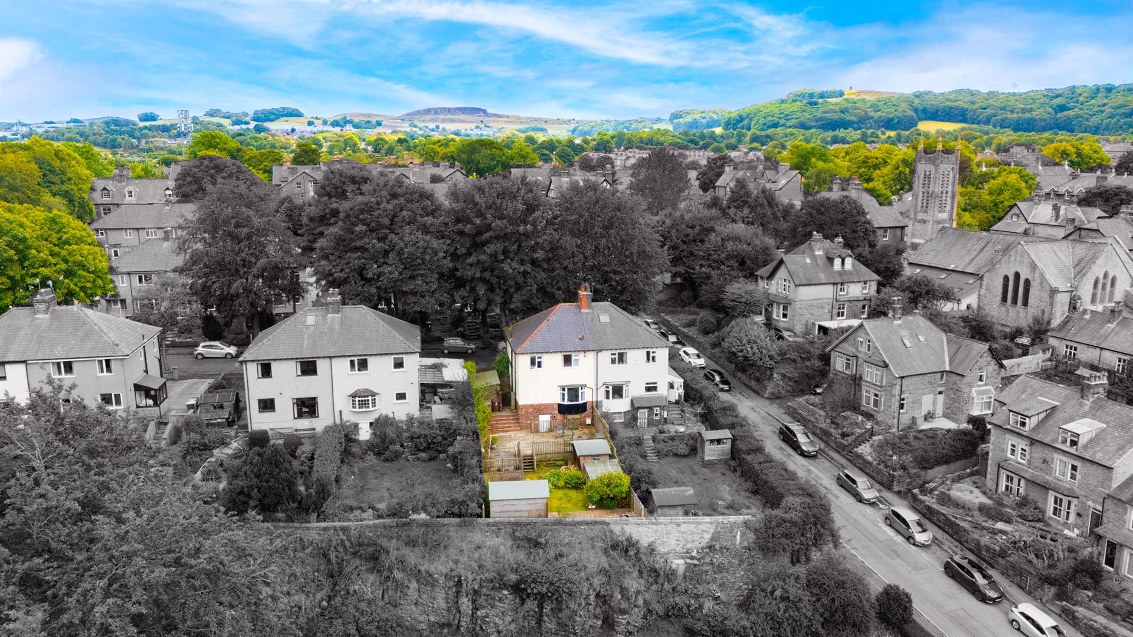
This charming three-bedroom semi-detached home is quietly tucked away in a small cul-de-sac, yet within easy walking distance of Buxton town centre. The elevated position gives the property a wonderful outlook, with far-reaching views across Buxton and the surrounding hills.
A storm porch and welcoming entrance hall lead into the living room, with the ground floor continuing through to an open-plan dining kitchen, creating a good amount of space for everyday living. To the first floor are three well-proportioned bedrooms, a useful laundry cupboard and shower room.
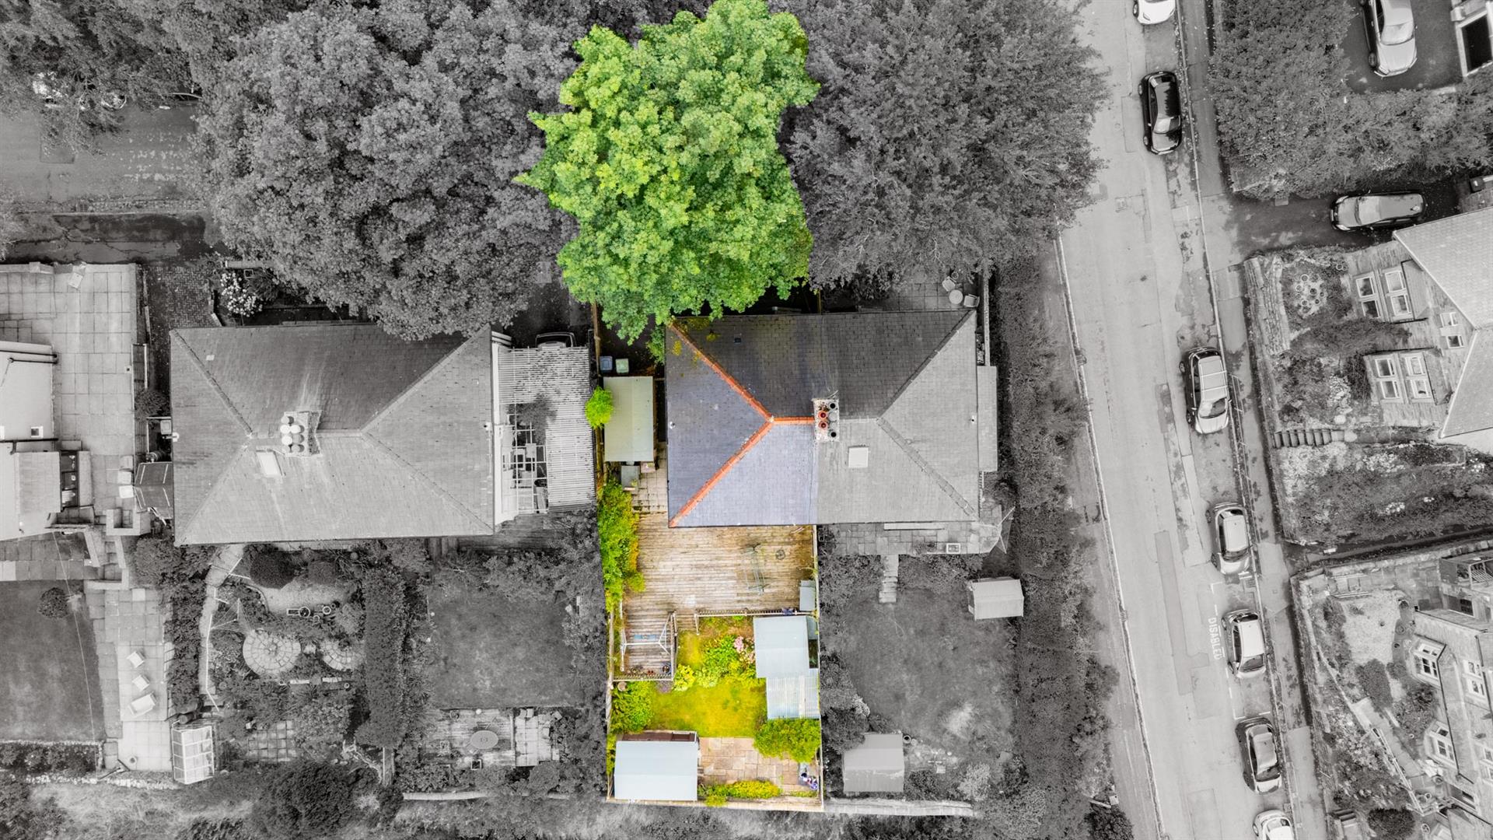
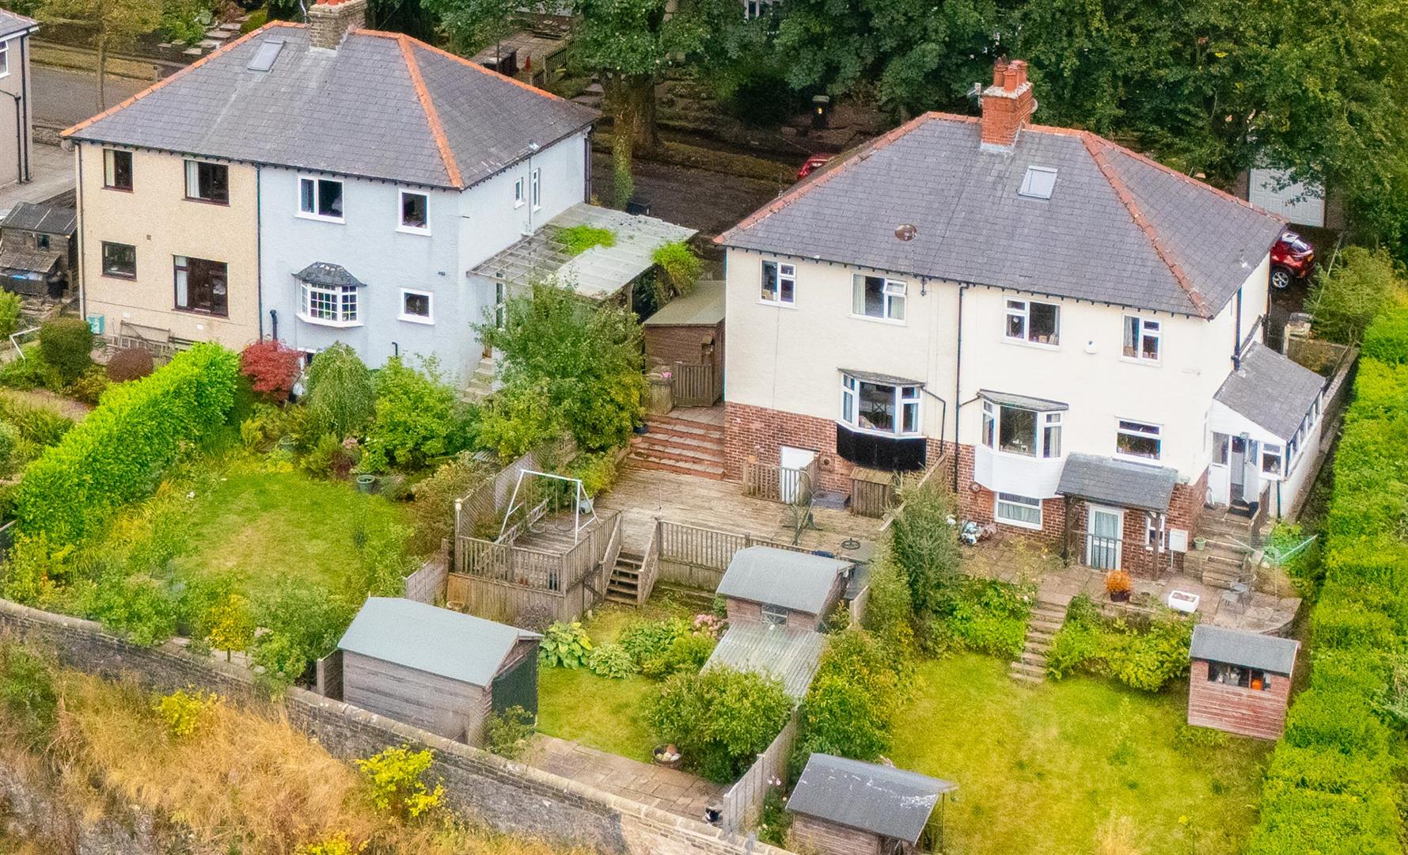
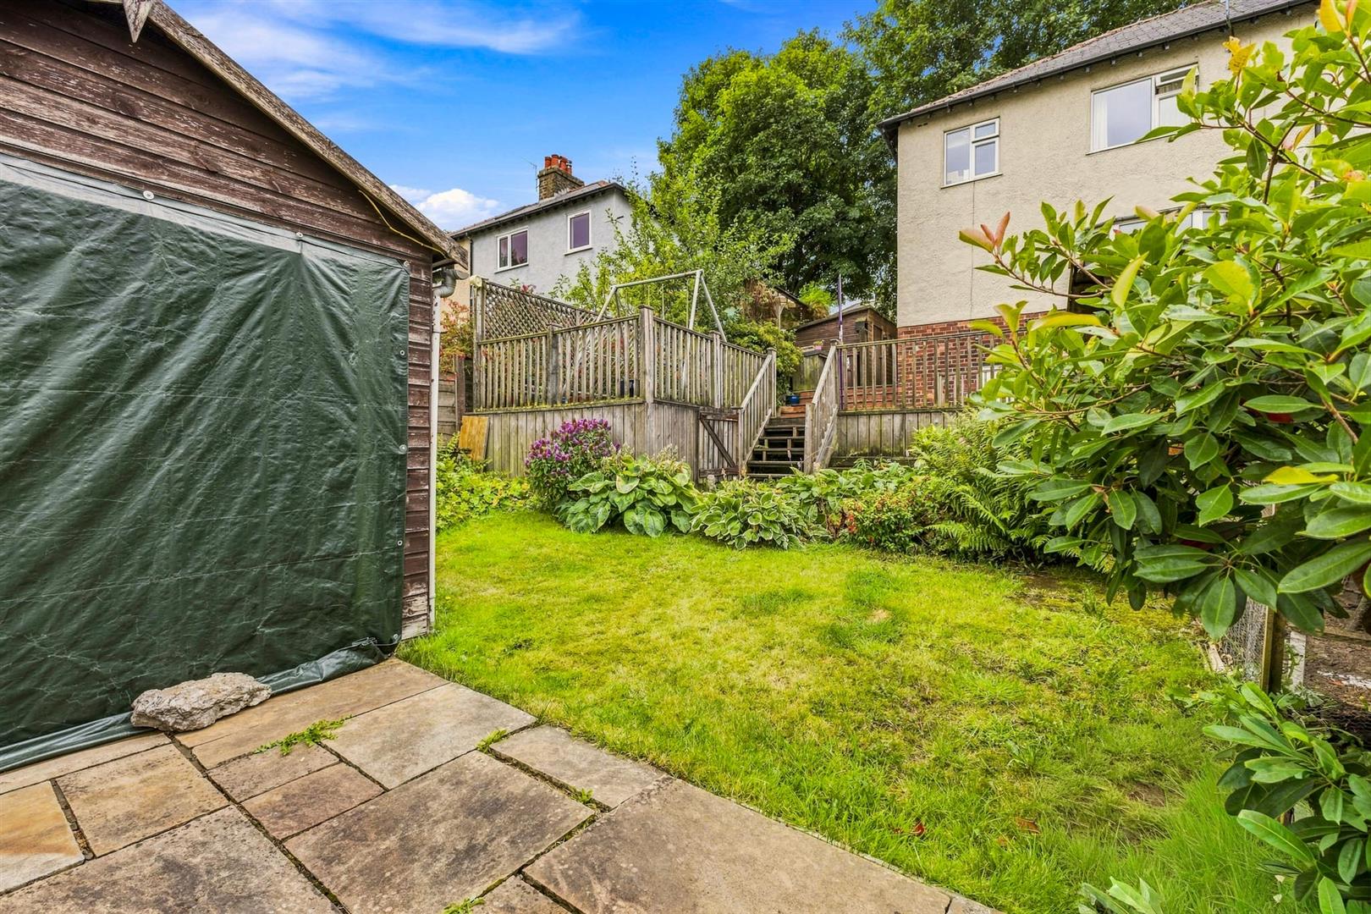
Outside, there is off-road parking to the front and a good-sized rear garden, which makes the most of the property's elevated position and views. The under-house storage, accessed from the rear garden, is a particularly useful addition and provides excellent space for storage.
Houses in such a quiet and tucked-away position, whilst still being so close to the centre of Buxton, are not often available. Combined with the character, space and outlook, this is what makes this house particularly appealing.
Location
Situated on Curzon Road in the heart of Buxton, the property enjoys a convenient position within this much-loved Peak District spa town. The town centre, railway station and a wide range of everyday amenities are all within easy reach, including independent shops, cafés, restaurants and leisure facilities.
Buxton offers an exceptional lifestyle, combining the beauty and tranquillity of the Peak District with the convenience, culture and character of a thriving historic spa town. This sought-after area is particularly well placed, with the beautiful Pavilion Gardens, Buxton Opera House and town centre all within easy reach, while open countryside and some of the Peak District’s most spectacular scenery are virtually on the doorstep. Buxton itself offers an excellent selection of independent shops, cafés, restaurants and leisure facilities, together with well-regarded schools and a strong sense of community. For commuters, the town also benefits from a direct rail service to Stockport and Manchester, making it possible to enjoy a more relaxed countryside lifestyle without feeling disconnected. With its striking architecture, green open spaces, vibrant cultural scene and wonderful opportunities for walking, cycling and outdoor pursuits, Buxton is a very special place to call home — equally appealing to families, professionals and those looking for a change of pace.
Why We Love This House !
There is something about the position of this house that really stands out. Tucked away in its own little cul-de-sac, it feels peaceful and private, yet you can walk into the centre of Buxton in just a few minutes.
We particularly love the views, which give the house a lovely sense of space and change with the seasons.
Inside, it has a good amount of living space and plenty of character, and the garden and lower-ground-floor space add to the practicality of the home.
It is a house that feels comfortable and genuine, with a lovely setting that we think will really appeal to its next owner.
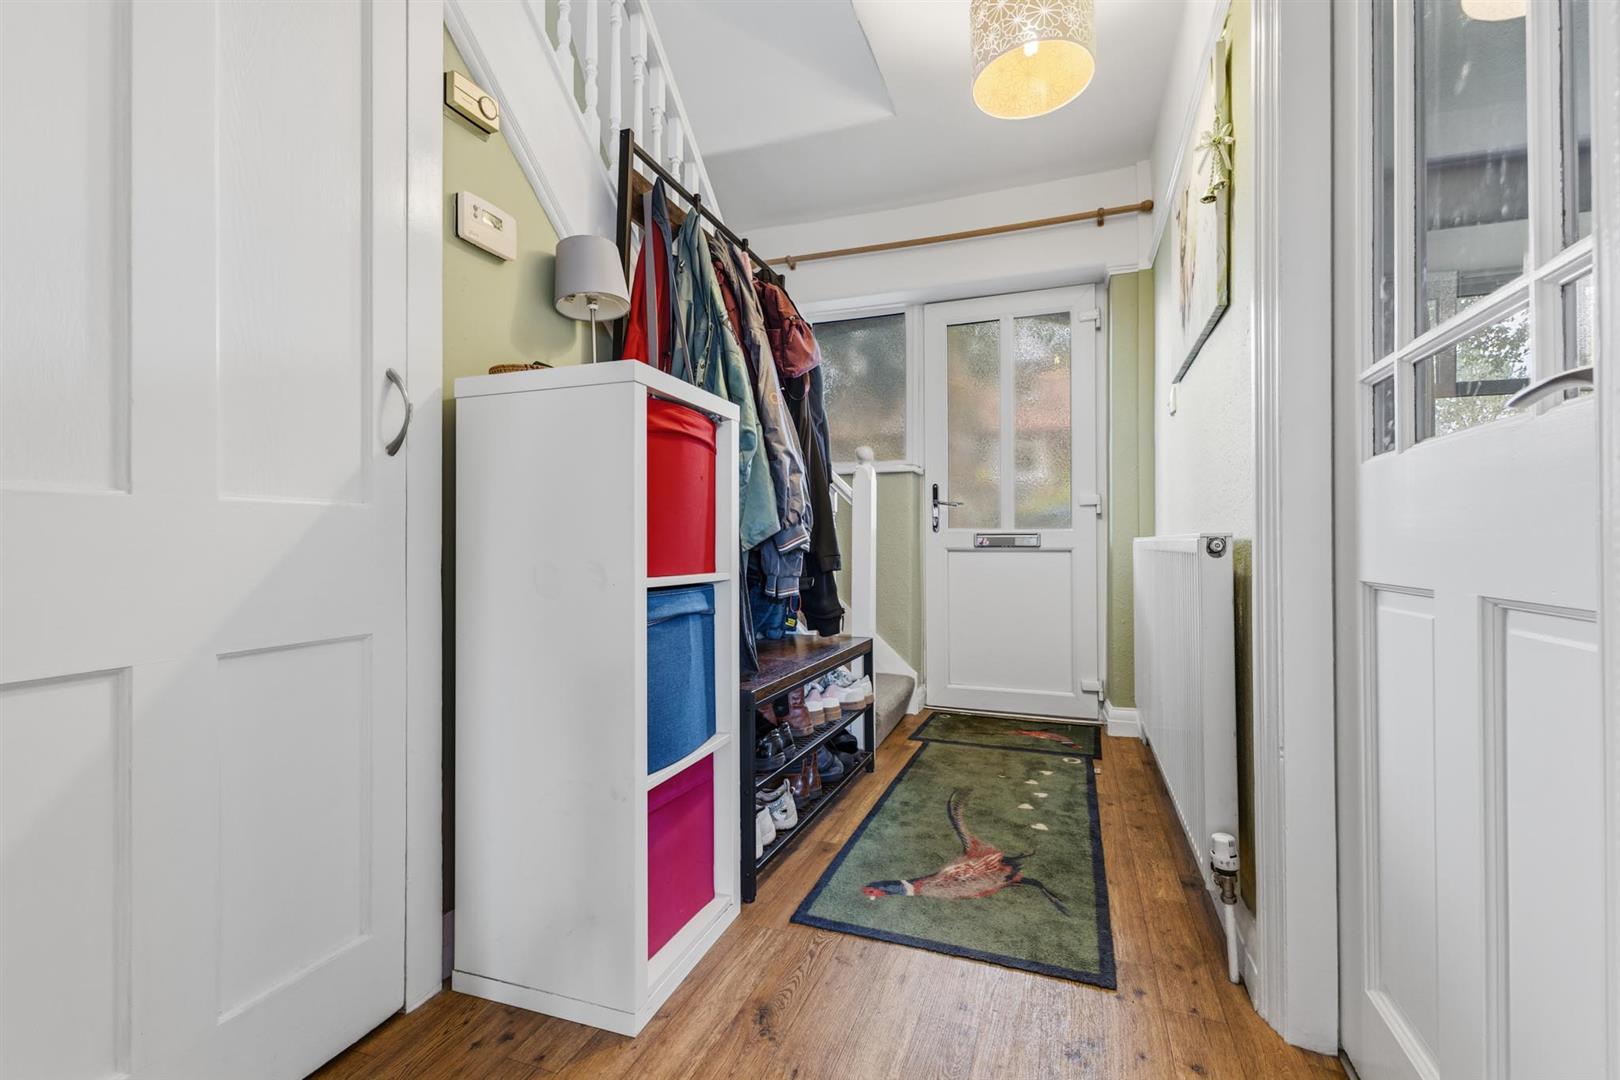
Entrance Hallway
Front uPVC entrance door. Laminate flooring. Radiator. Picture rail. Large under stairs storage cupboard. Ceiling light. Stairs off leading to first floor. Doors off leading to: –
Lounge (4.32m x 3.40m (14'2 x 11'2))
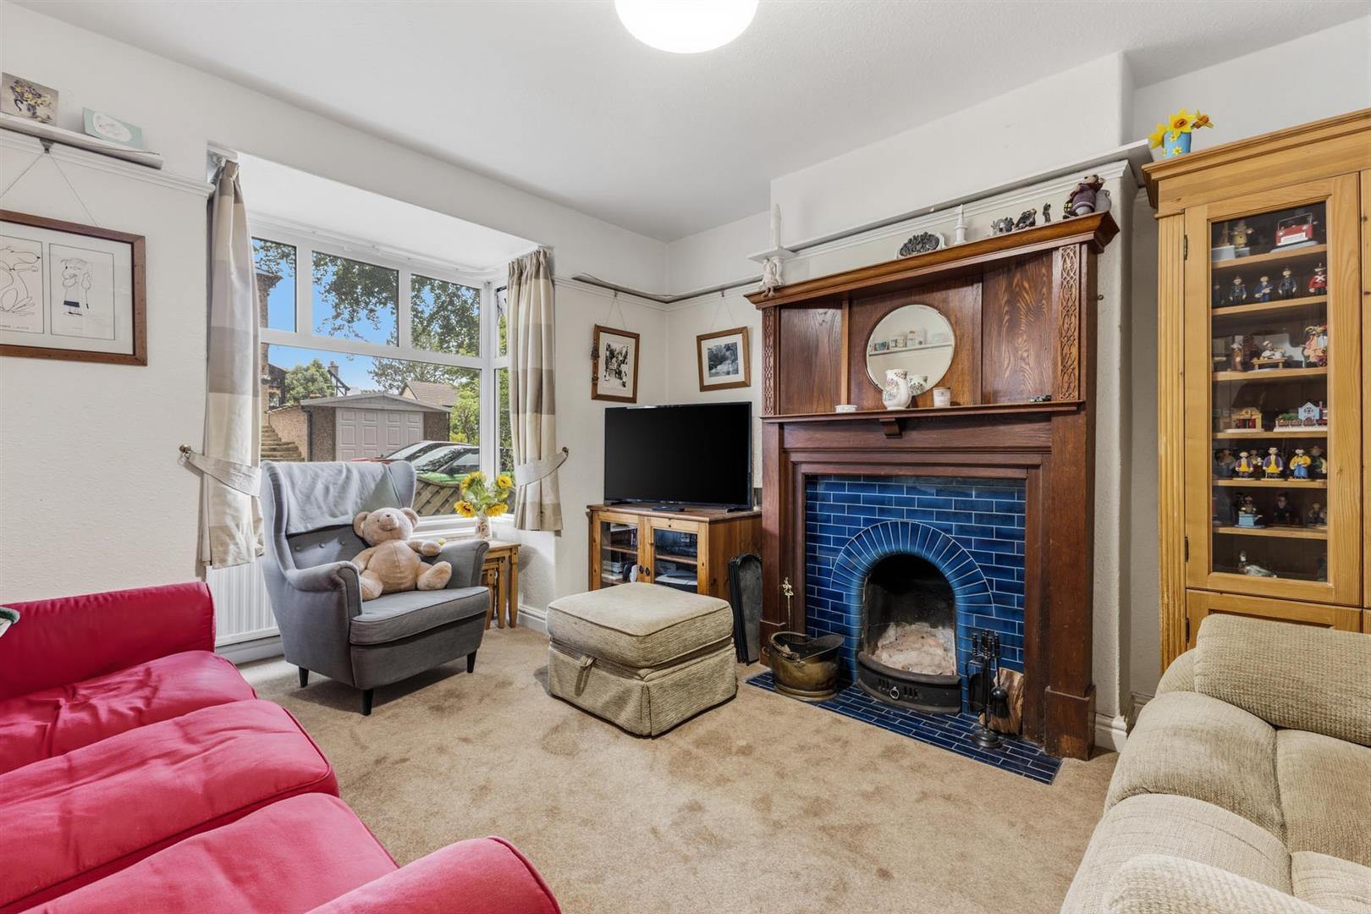
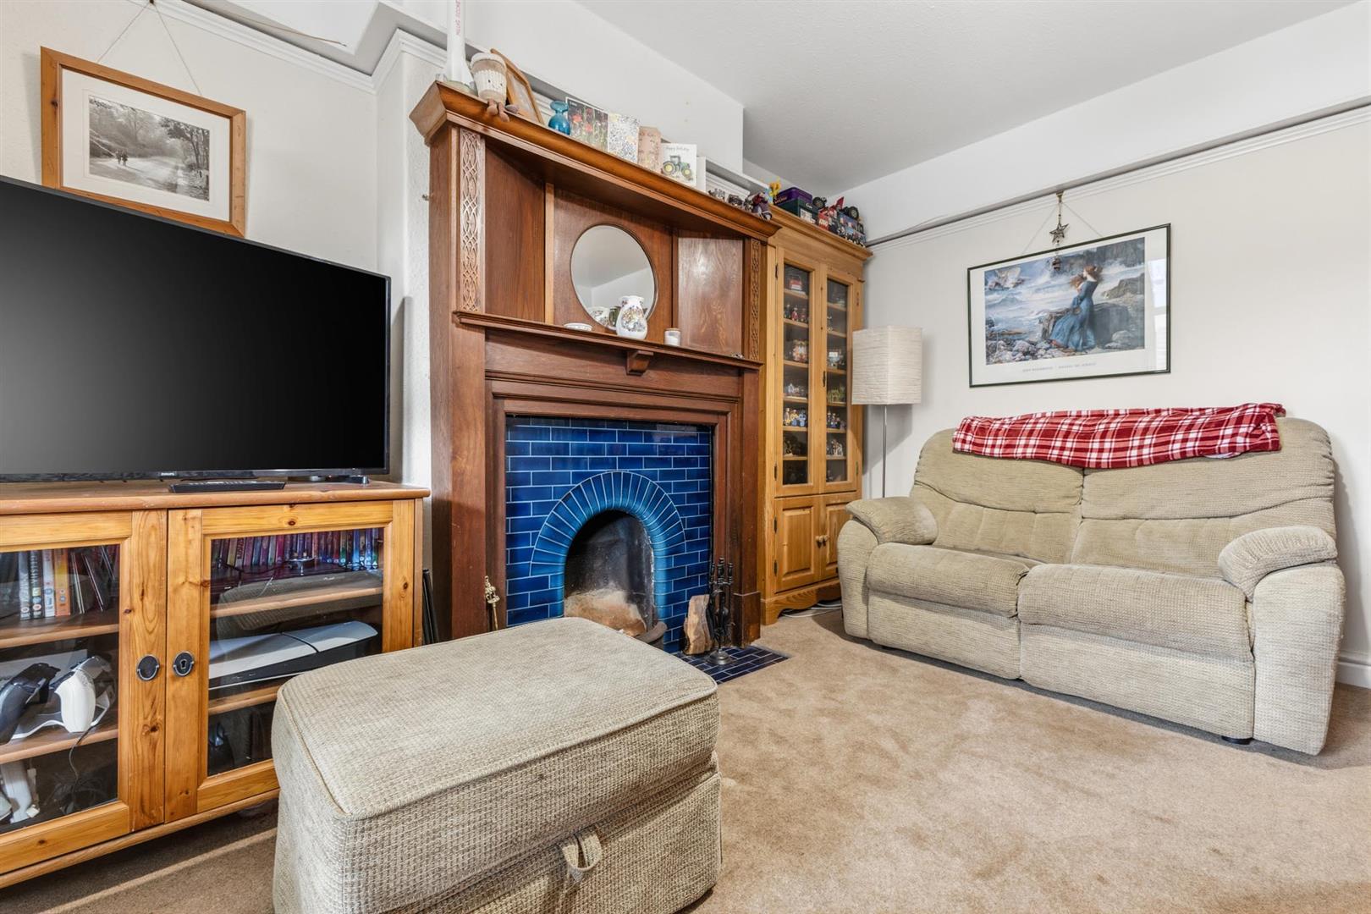
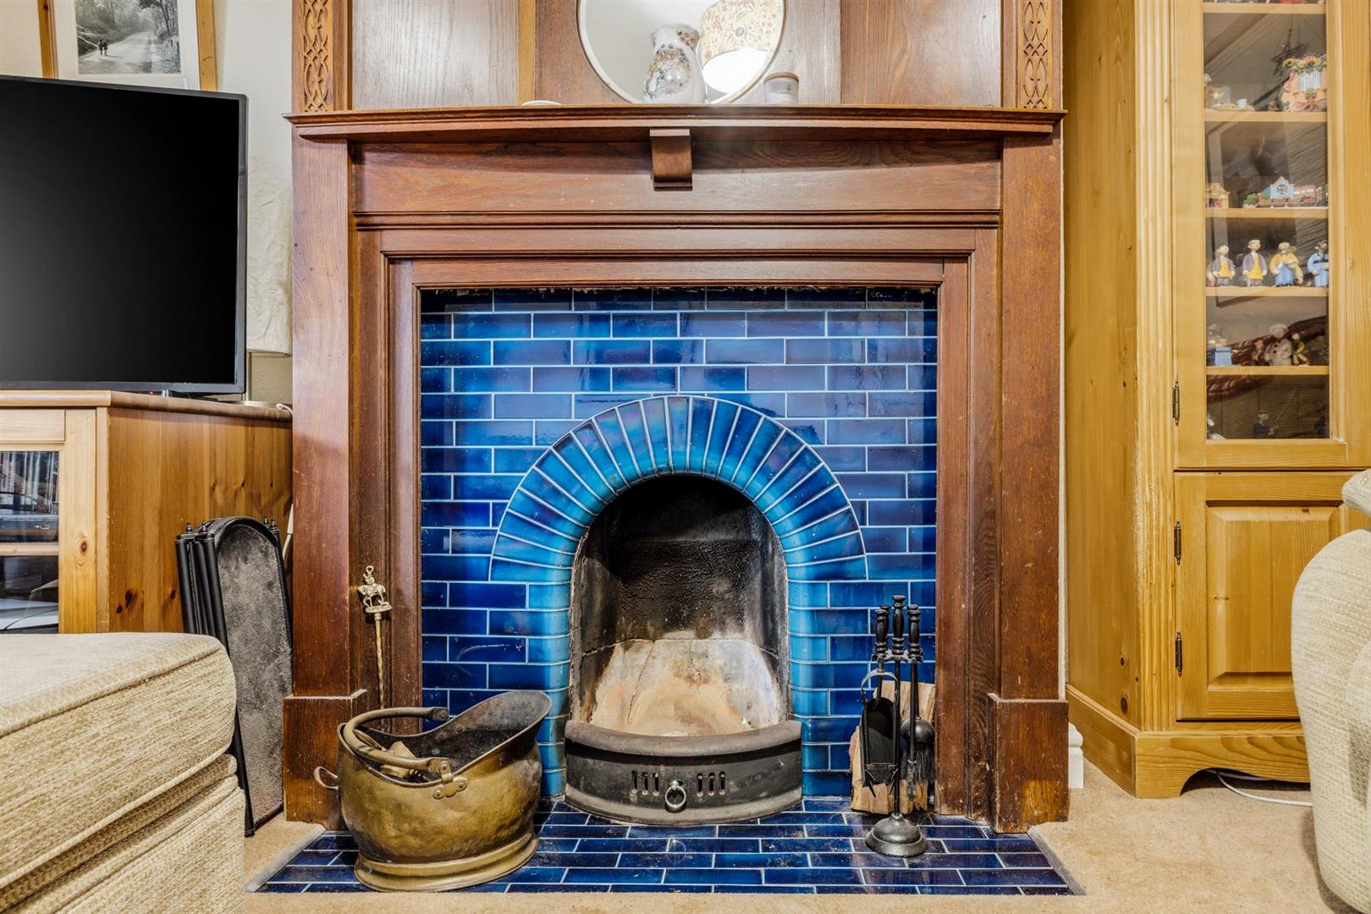
Carpet flooring. Box bay uPVC window to front. Central heating radiator. Feature open fireplace with tiled hearth and surround with wooden mantle over. Picture rail. Ceiling light.
Dining Kitchen
Kitchen Area (3.63m x 2.21m (11'11 x 7'3))
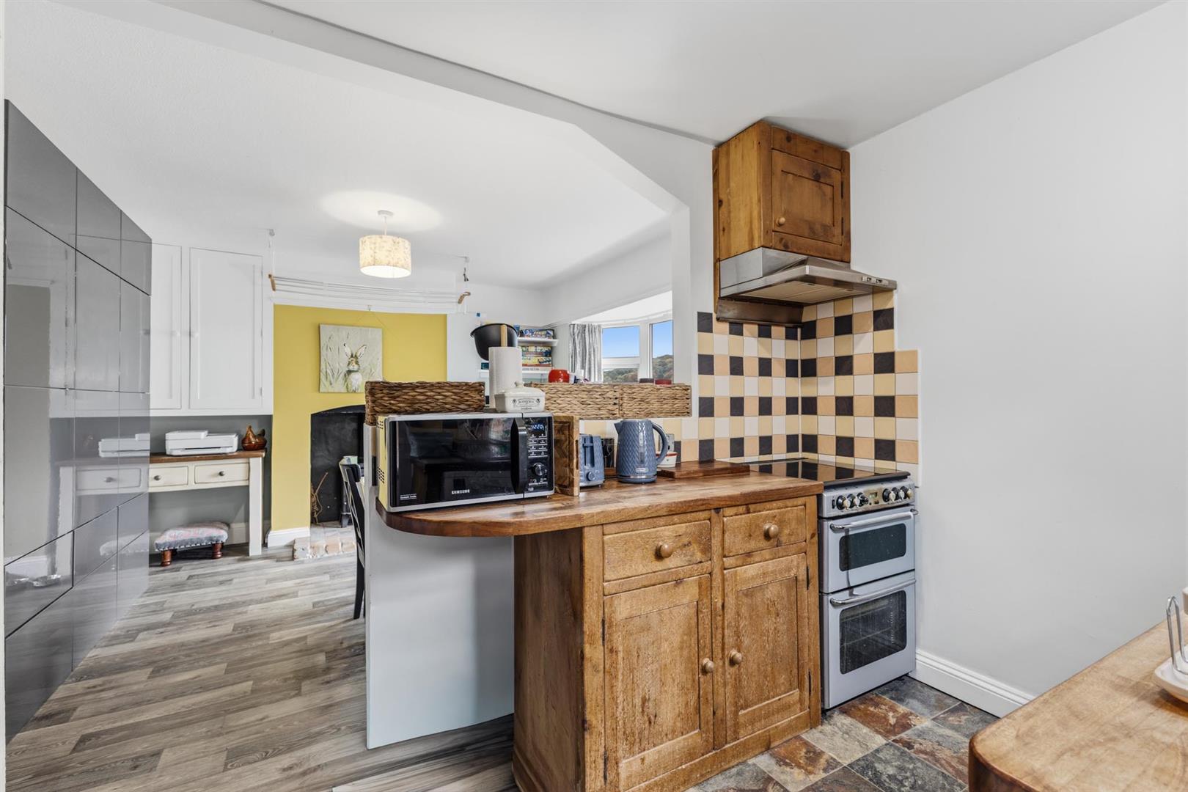
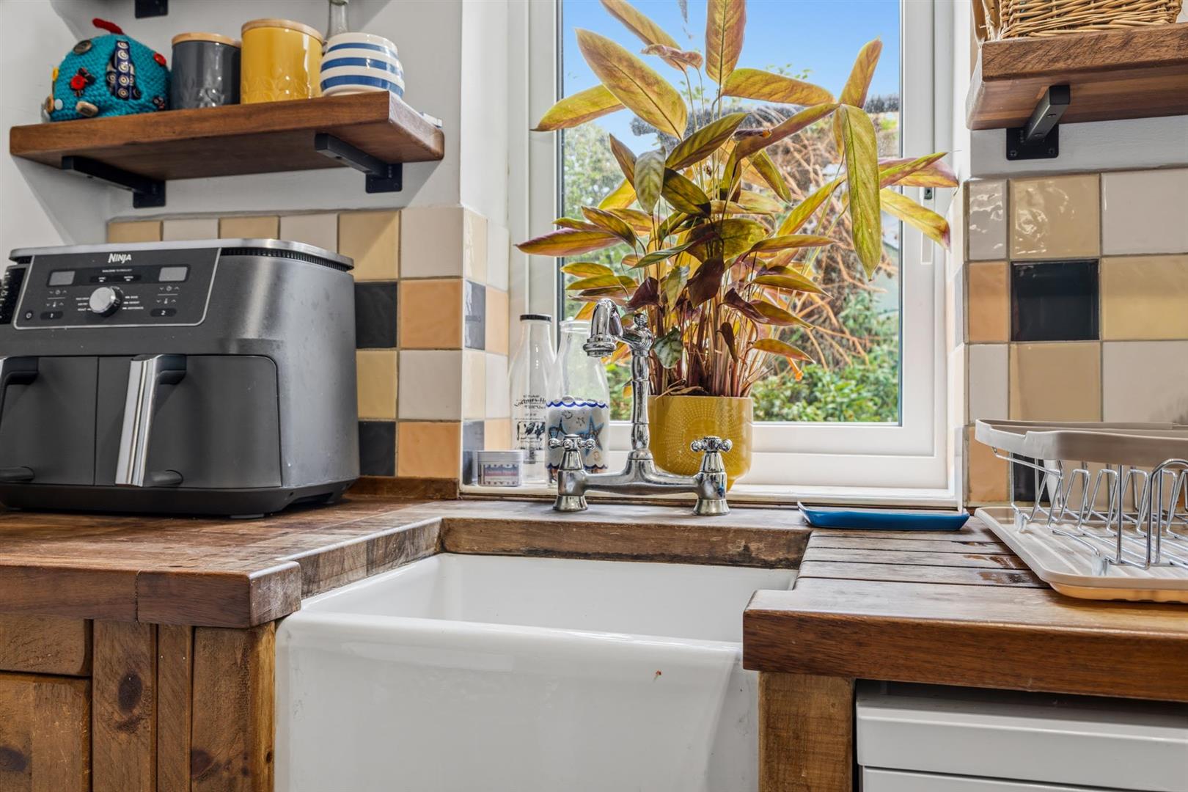
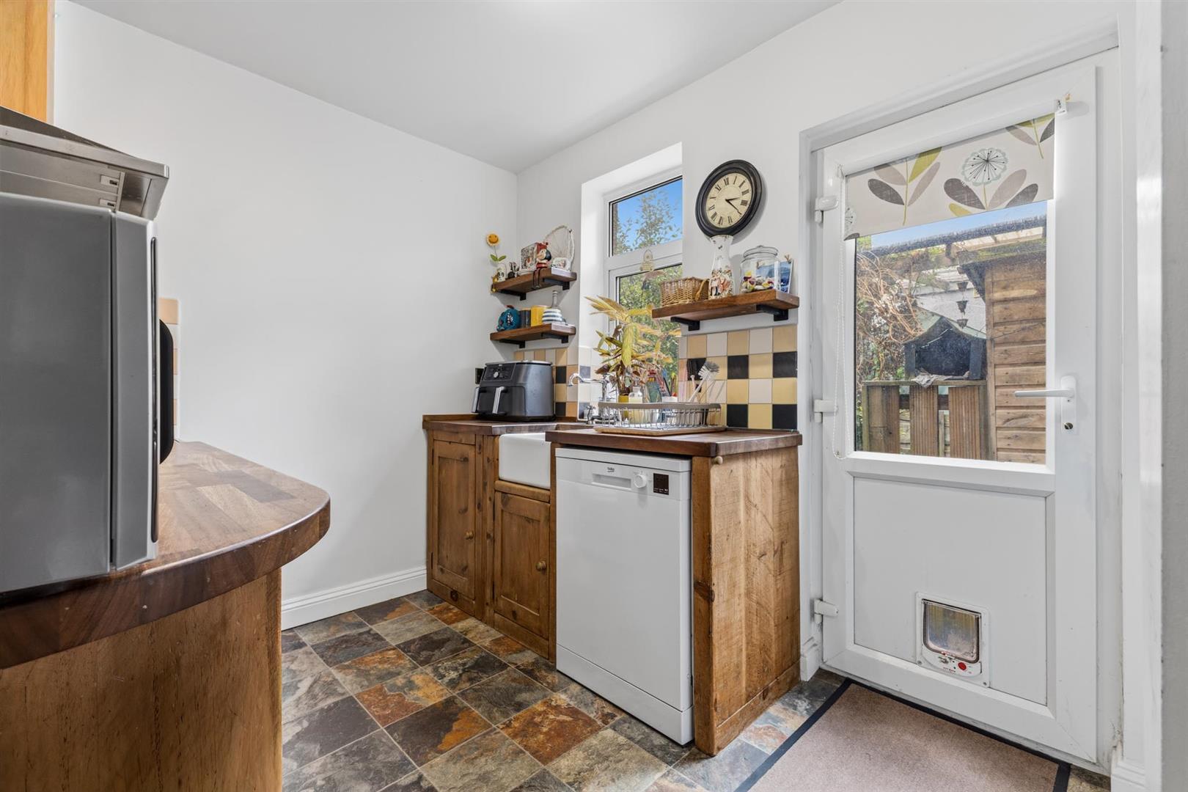
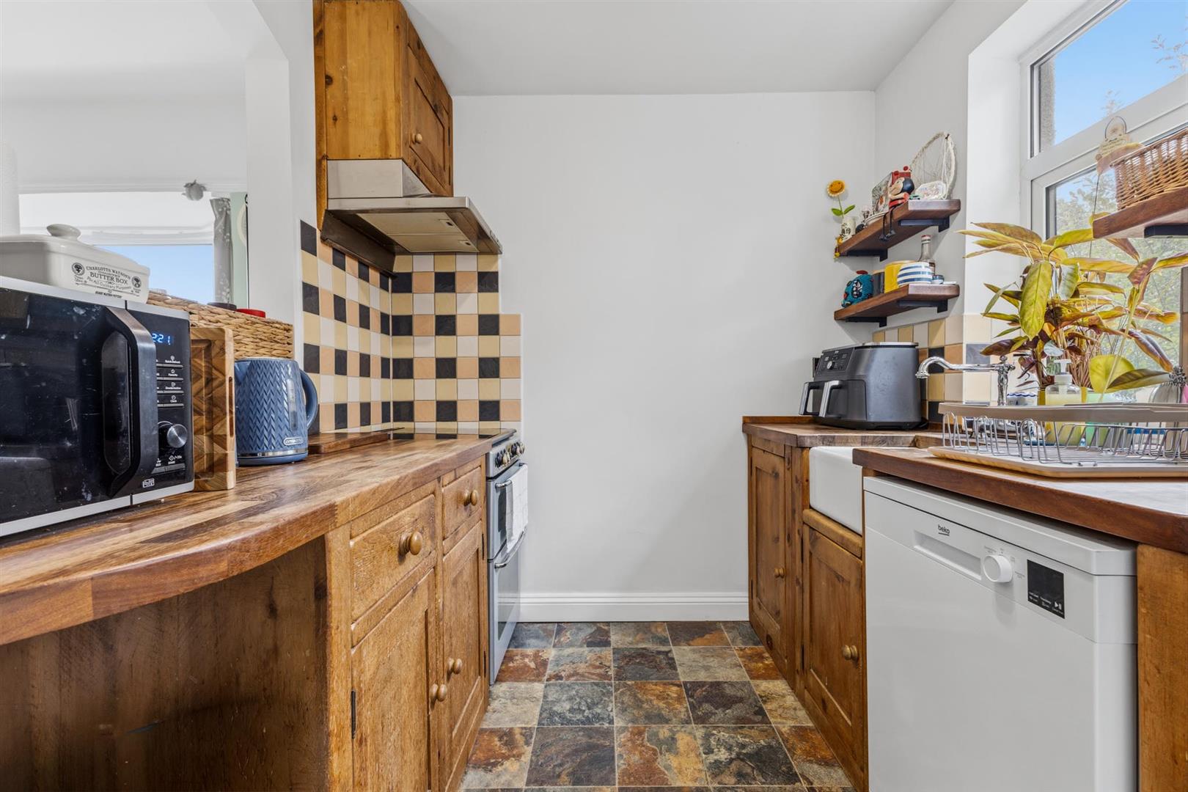
Bespoke handmade solid wood kitchen with base units with antibacterial 'Iroko' work surfaces over incorporating inset Belfast style sink with mixer tap over with tiled splashbacks. Space and plumbing for dishwasher. Space for gas cooker with extractor hood over. Space for fridge freezer. uPVC window to side. uPVC side door. Tile effect lino flooring. Column style radiator.
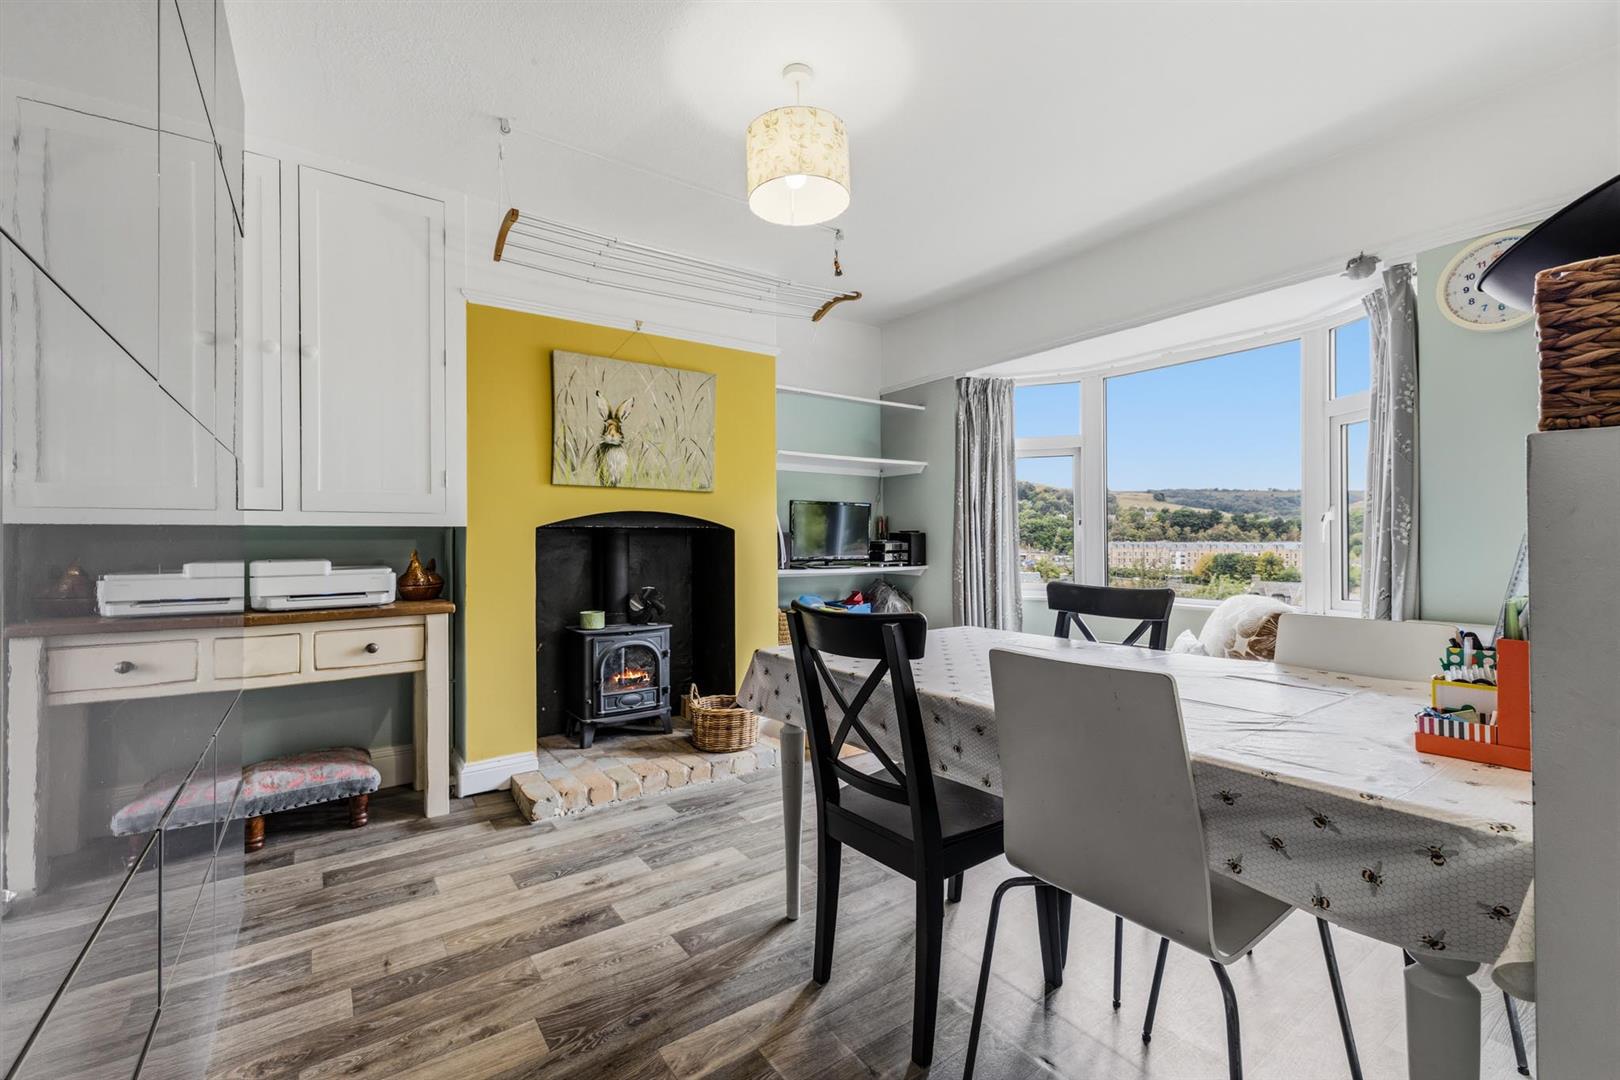
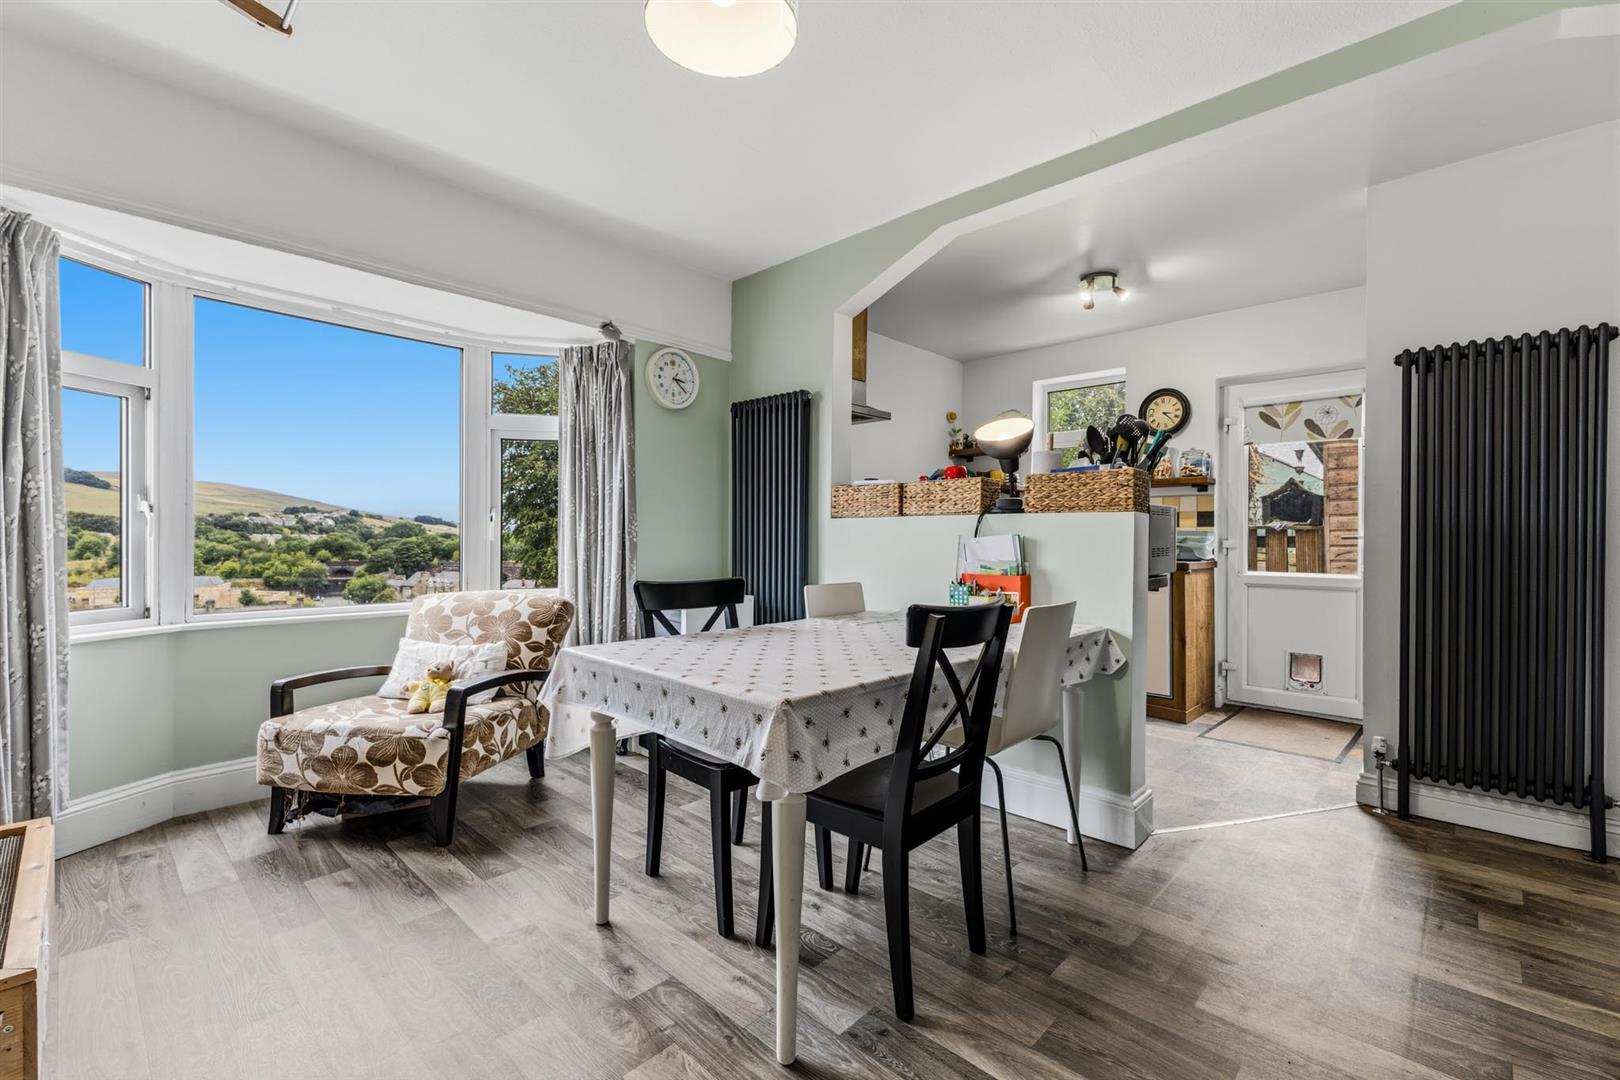
Dining Area (4.22m x 3.43m (13'10 x 11'3))
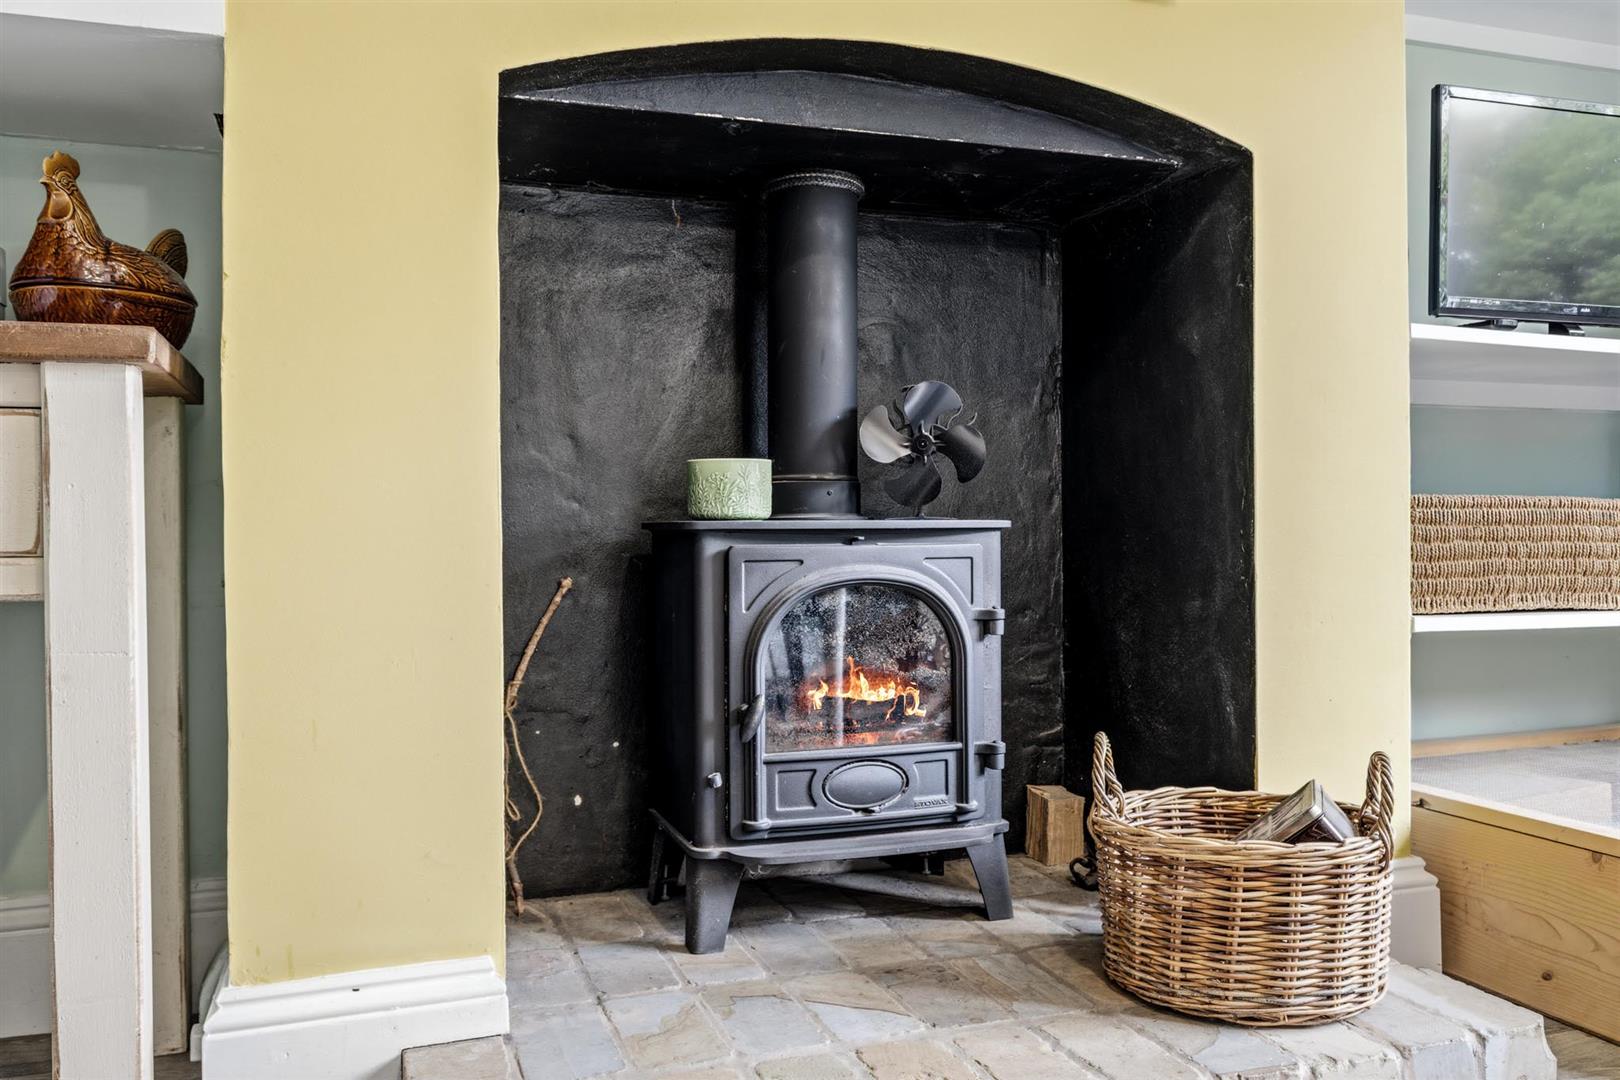
Dining area. Wood effect Lino flooring. uPVC bay window to rear. Column style radiator. Picture rail. Original built in storage cupboard. Free standing Multi-fuel burning stove on brick hearth. Large storage until to one wall.
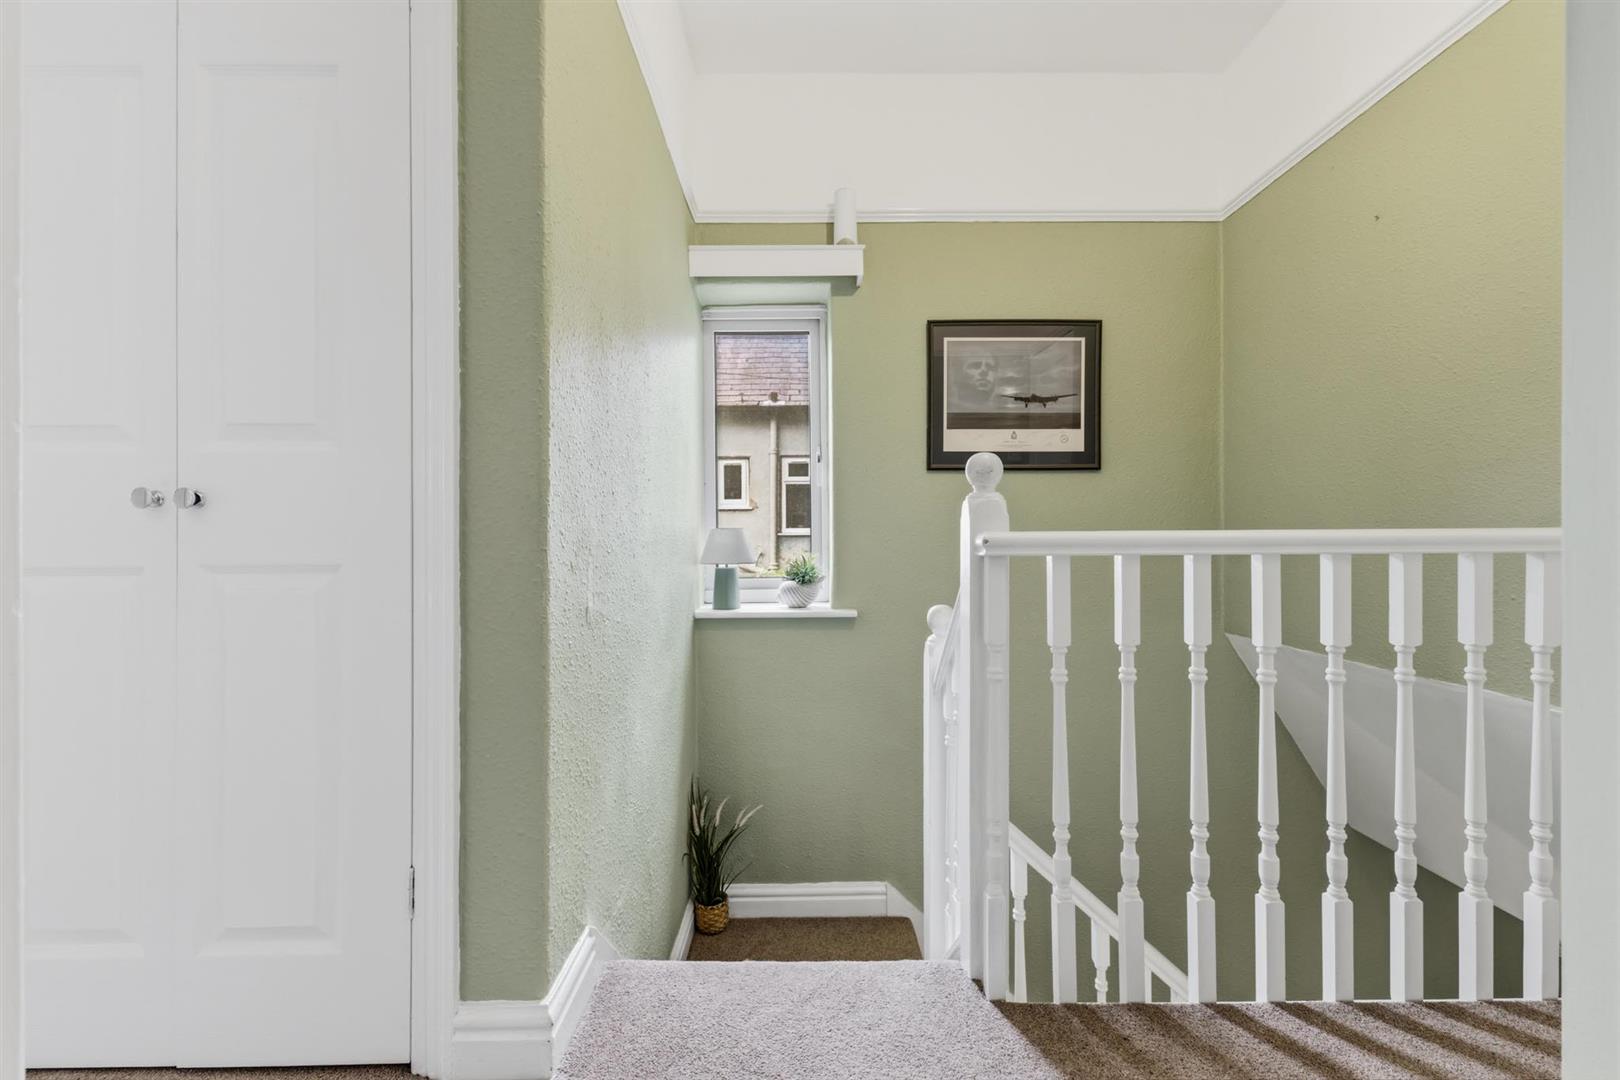
First Floor Landing
Carpet flooring. uPVC window to side. Picture rail. Ceiling light point. Doors off leading to:-
Laundry Cupboard
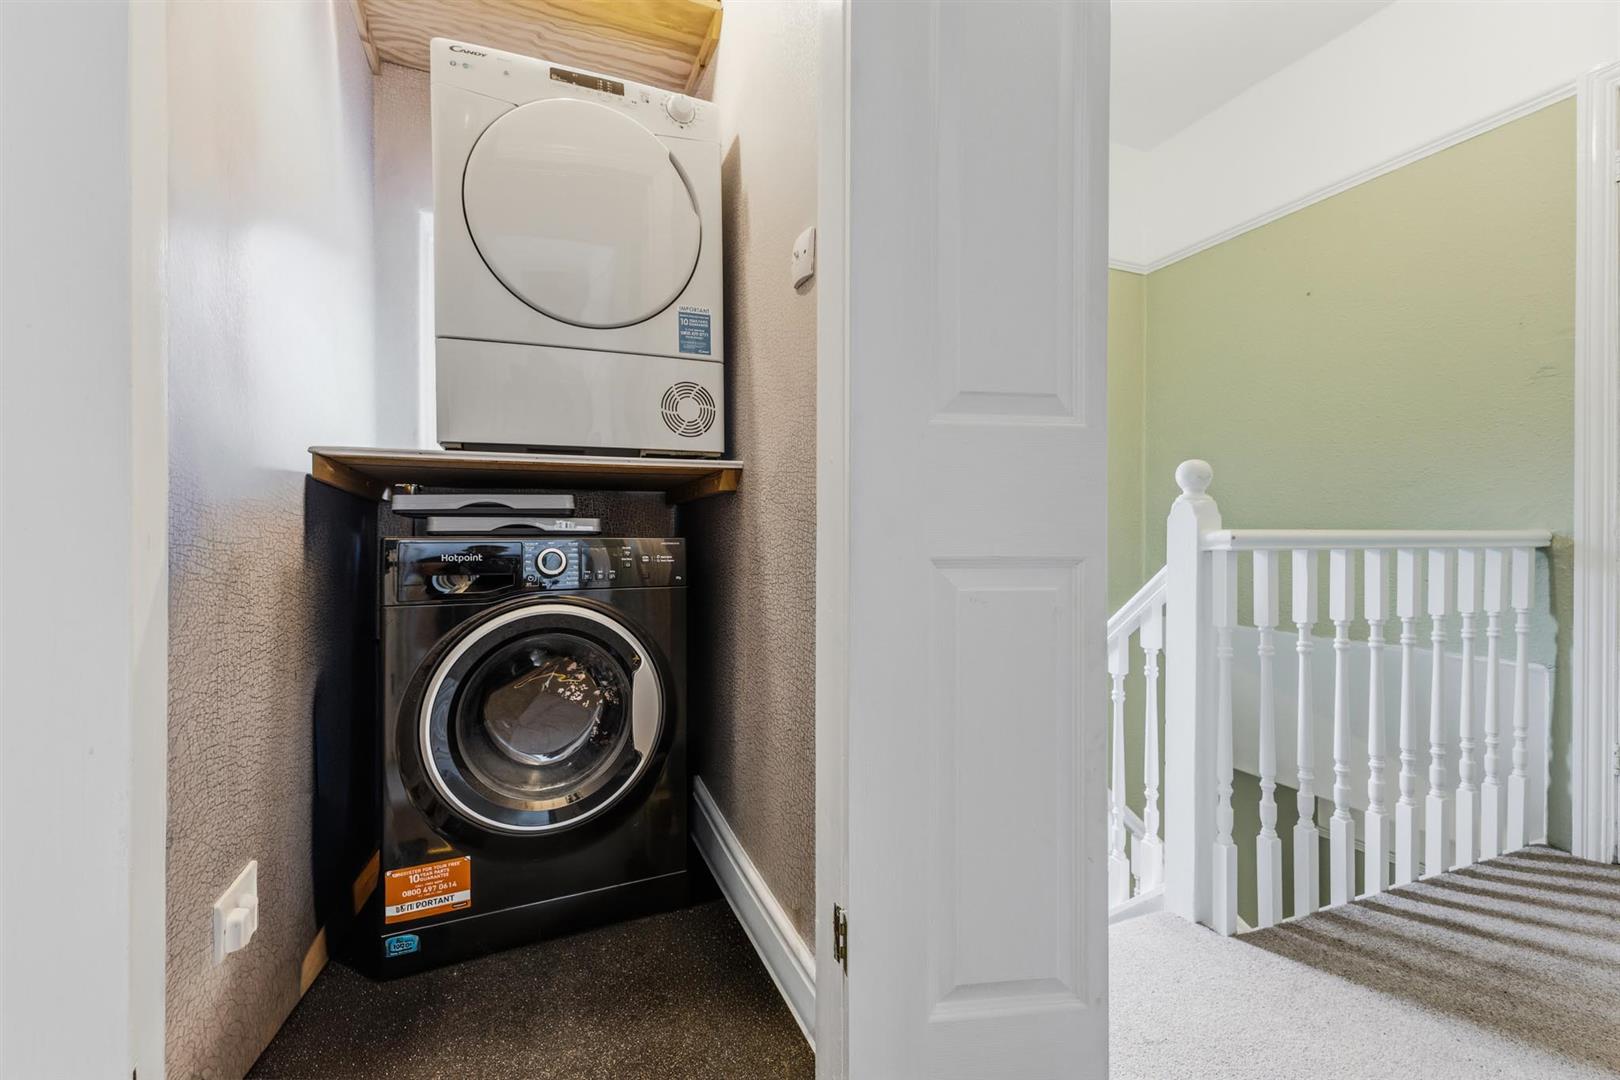
Lino flooring. uPVC window to side. Space and plumbing for washing machine and tumble dryer.
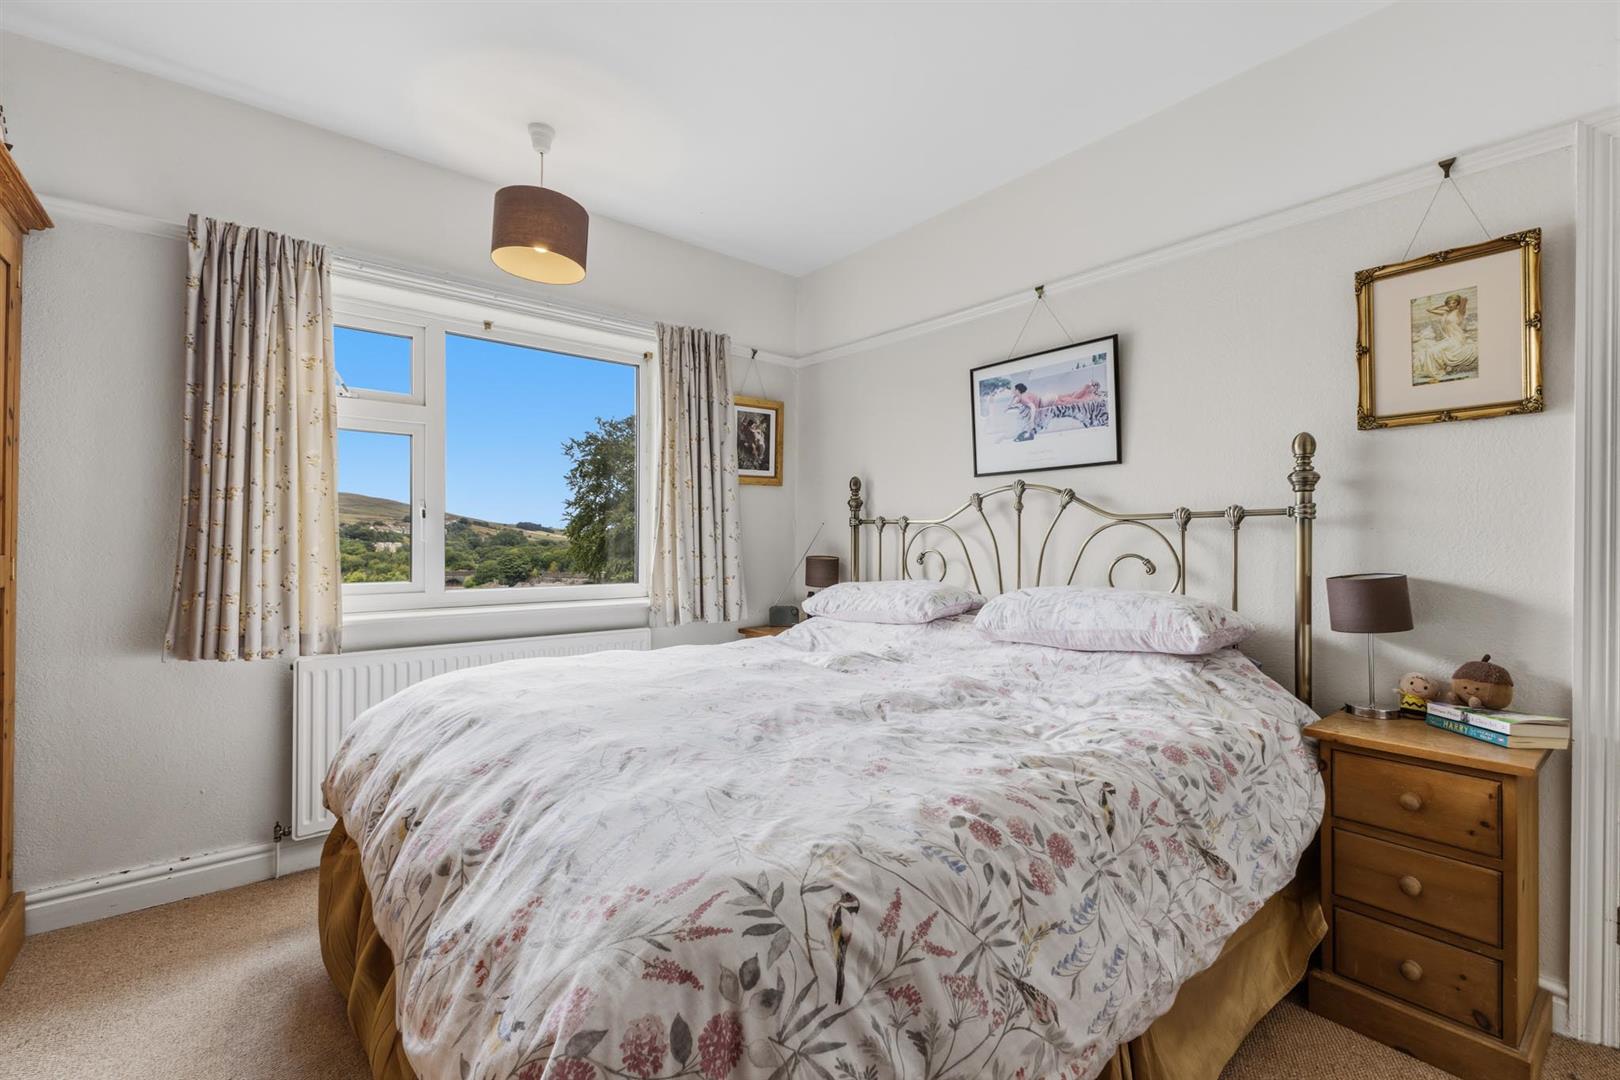
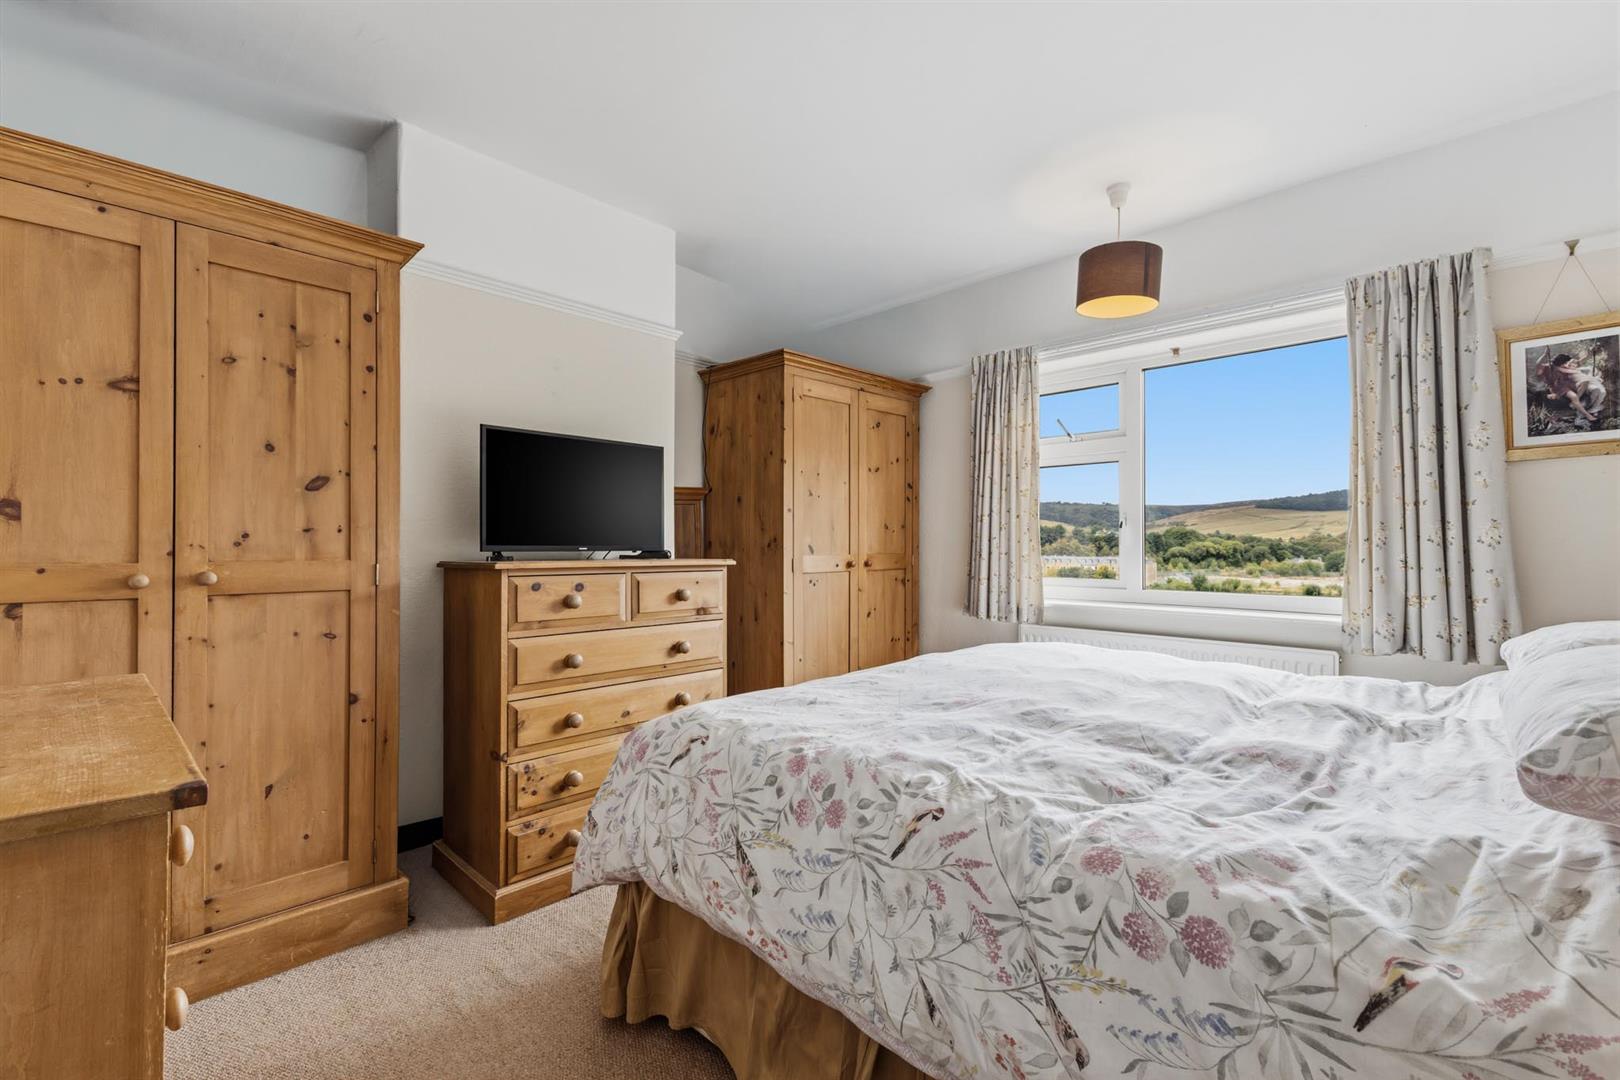
Bedroom One (3.71m x 3.25m (12'2 x 10'8))
Carpet flooring. Radiator. uPVC window to rear. Picture rail. Ceiling light.
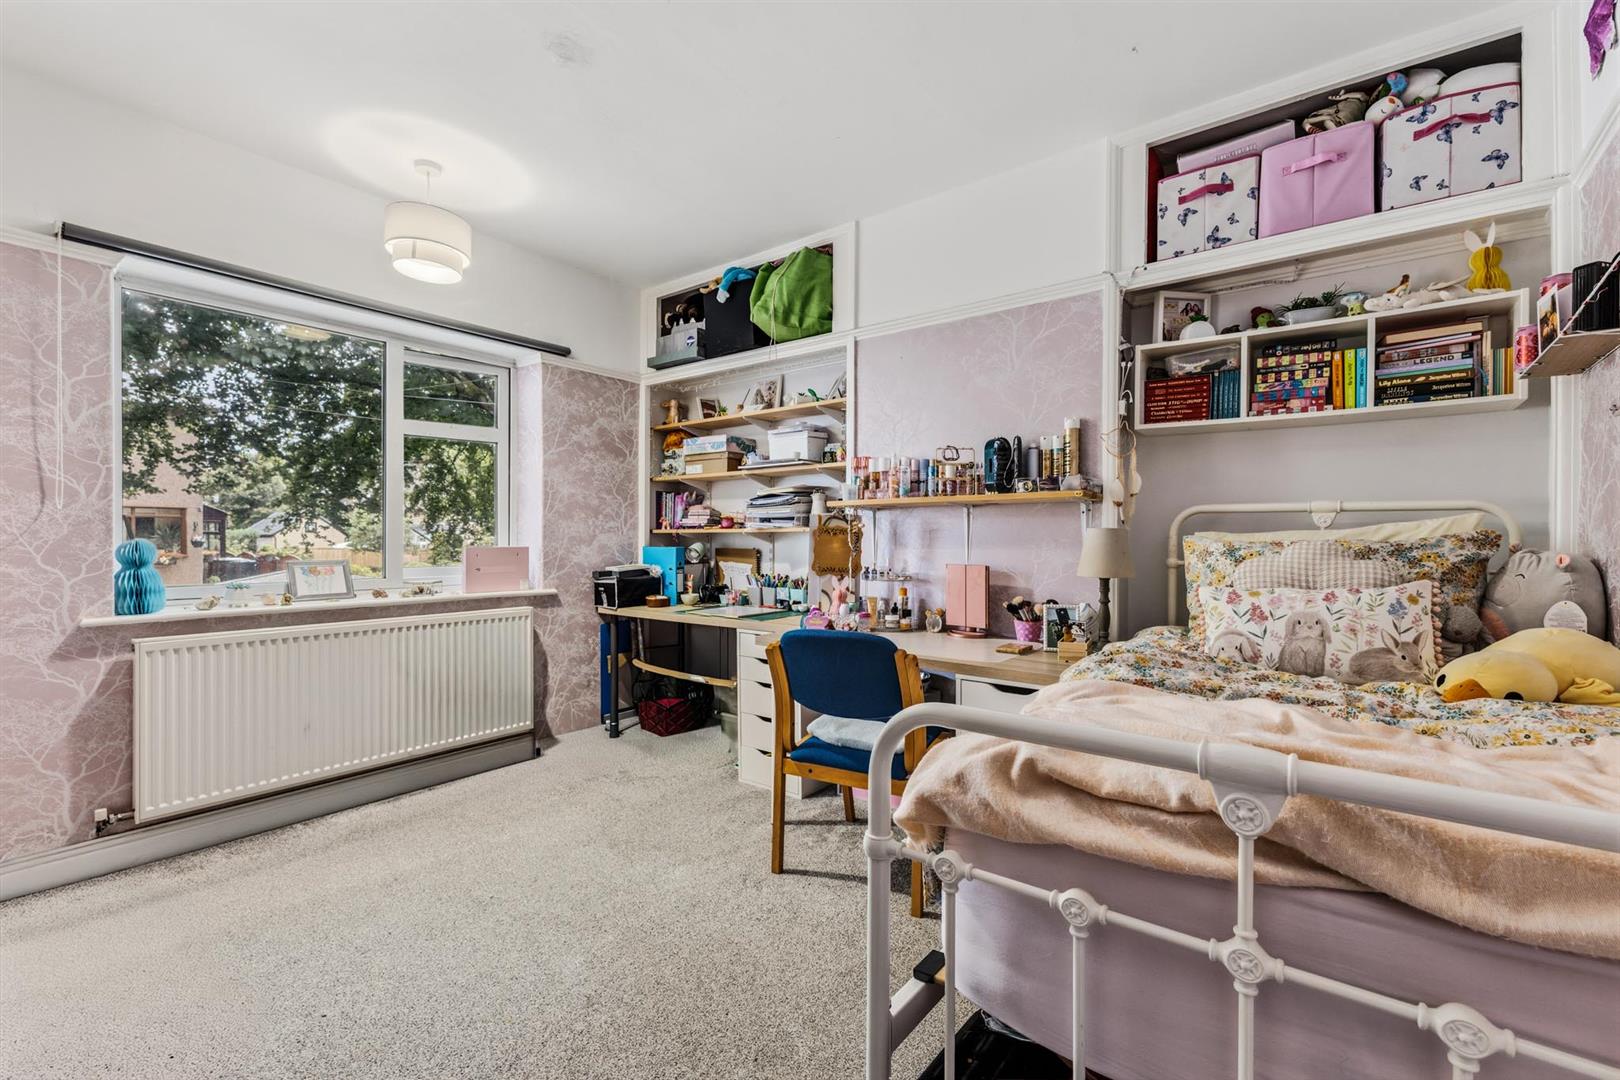
Bedroom Two (3.68m x 3.38m (12'1 x 11'1))
Carpet flooring. Radiator. uPVC window to front. Built-in alcove shelving. Picture rail. Ceiling light.
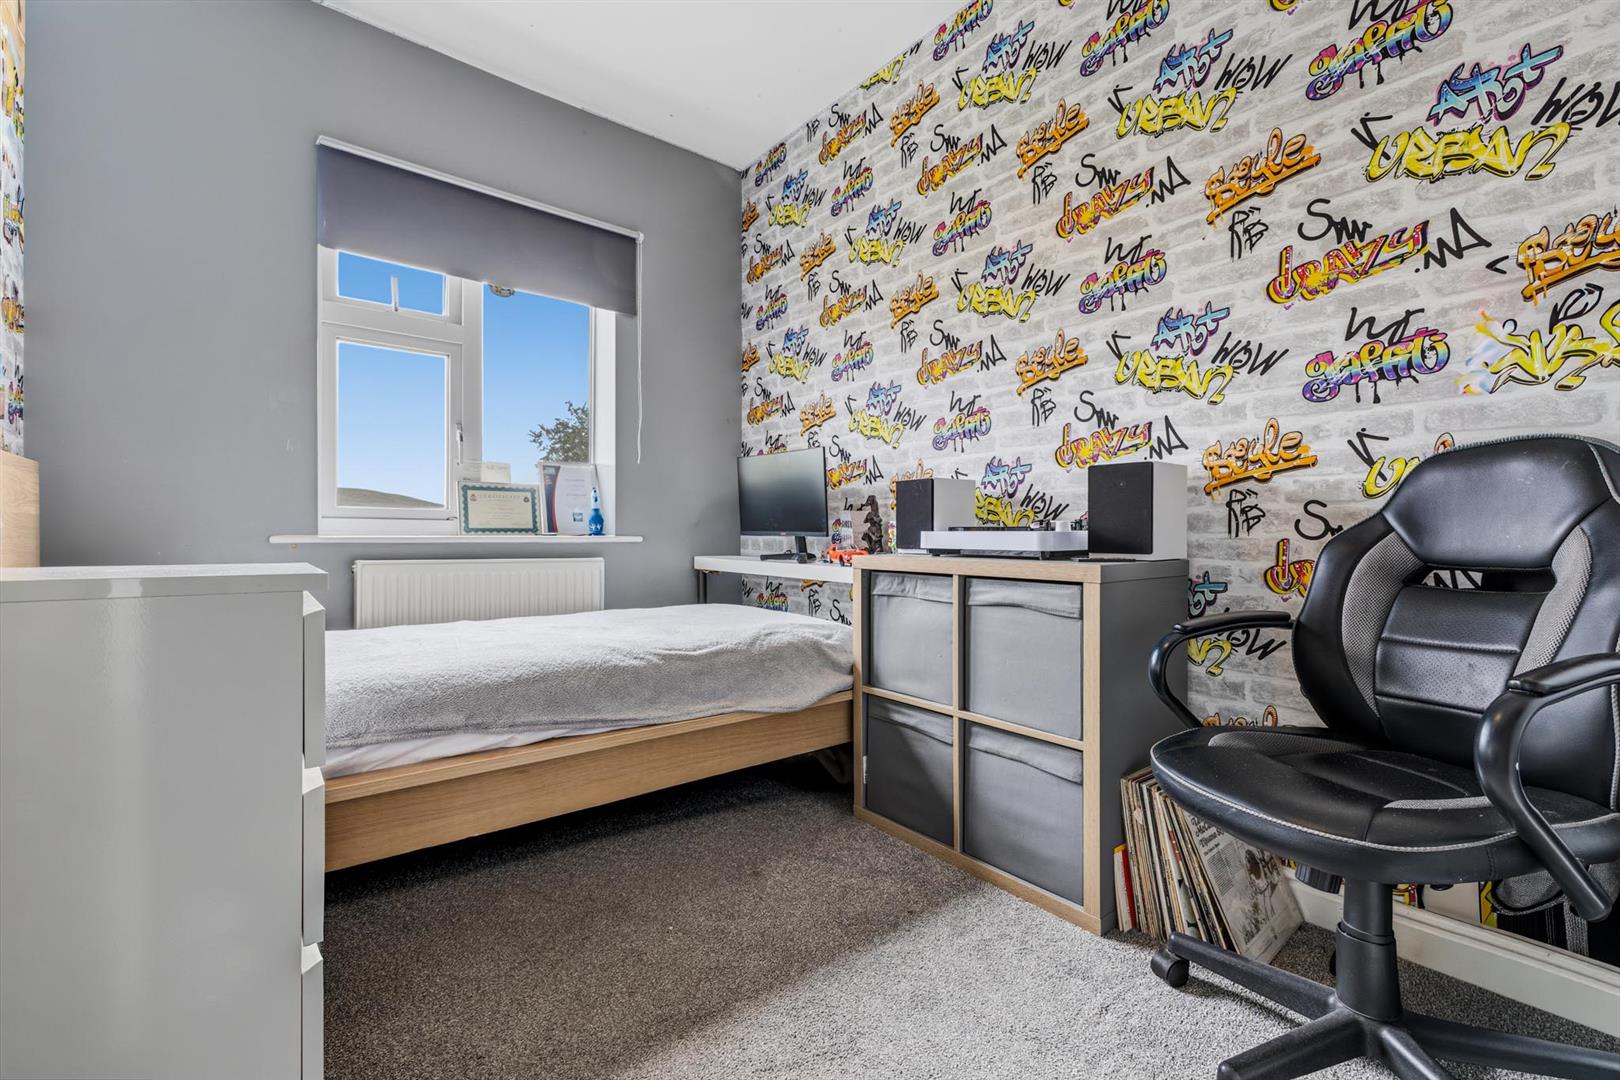
Bedroom Three (2.72m x 2.18m (8'11 x 7'2))
Carpet flooring. uPVC window to rear. Radiator. Loft access.
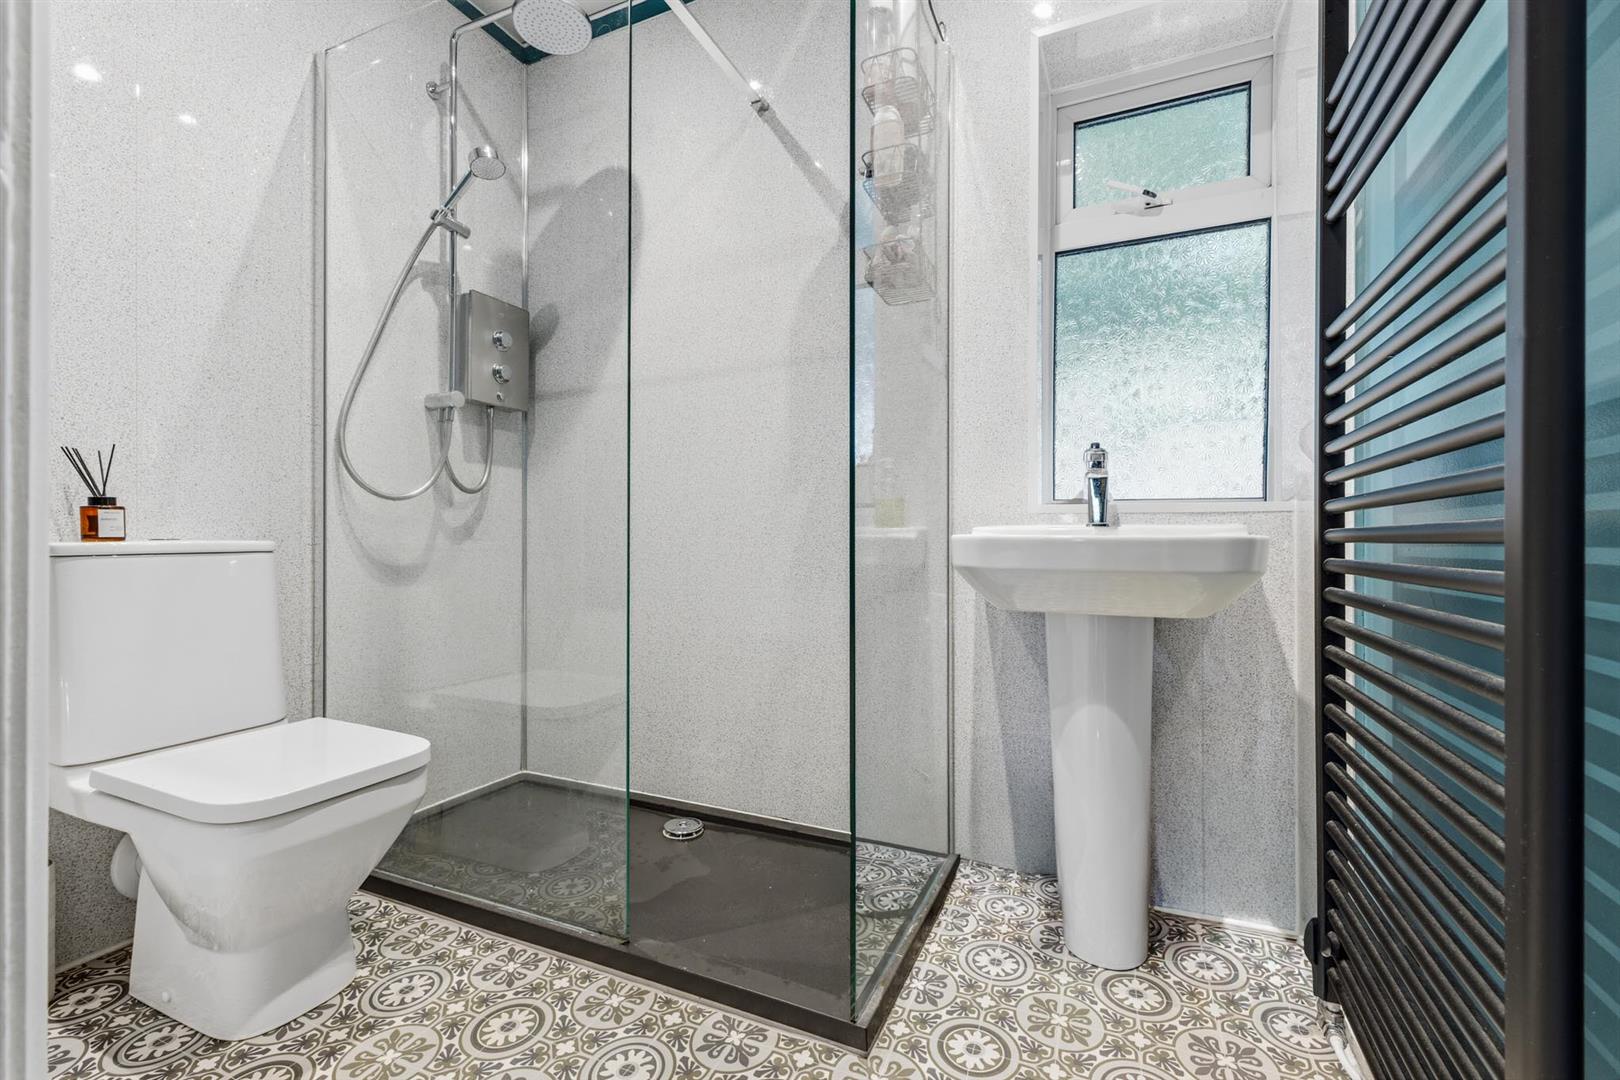
Shower Room (2.11m x 1.52m (6'11 x 5'))
Fitted with a modernised suite comprising low-level WC, wash hand basin and large walk in shower with Myra wall mounted shower with waterfall style shower head over and handheld shower also with mermaid boarded walls. Heated towel rail. uPVC window to front. Ceiling spotlights. Extractor fan.
Outside
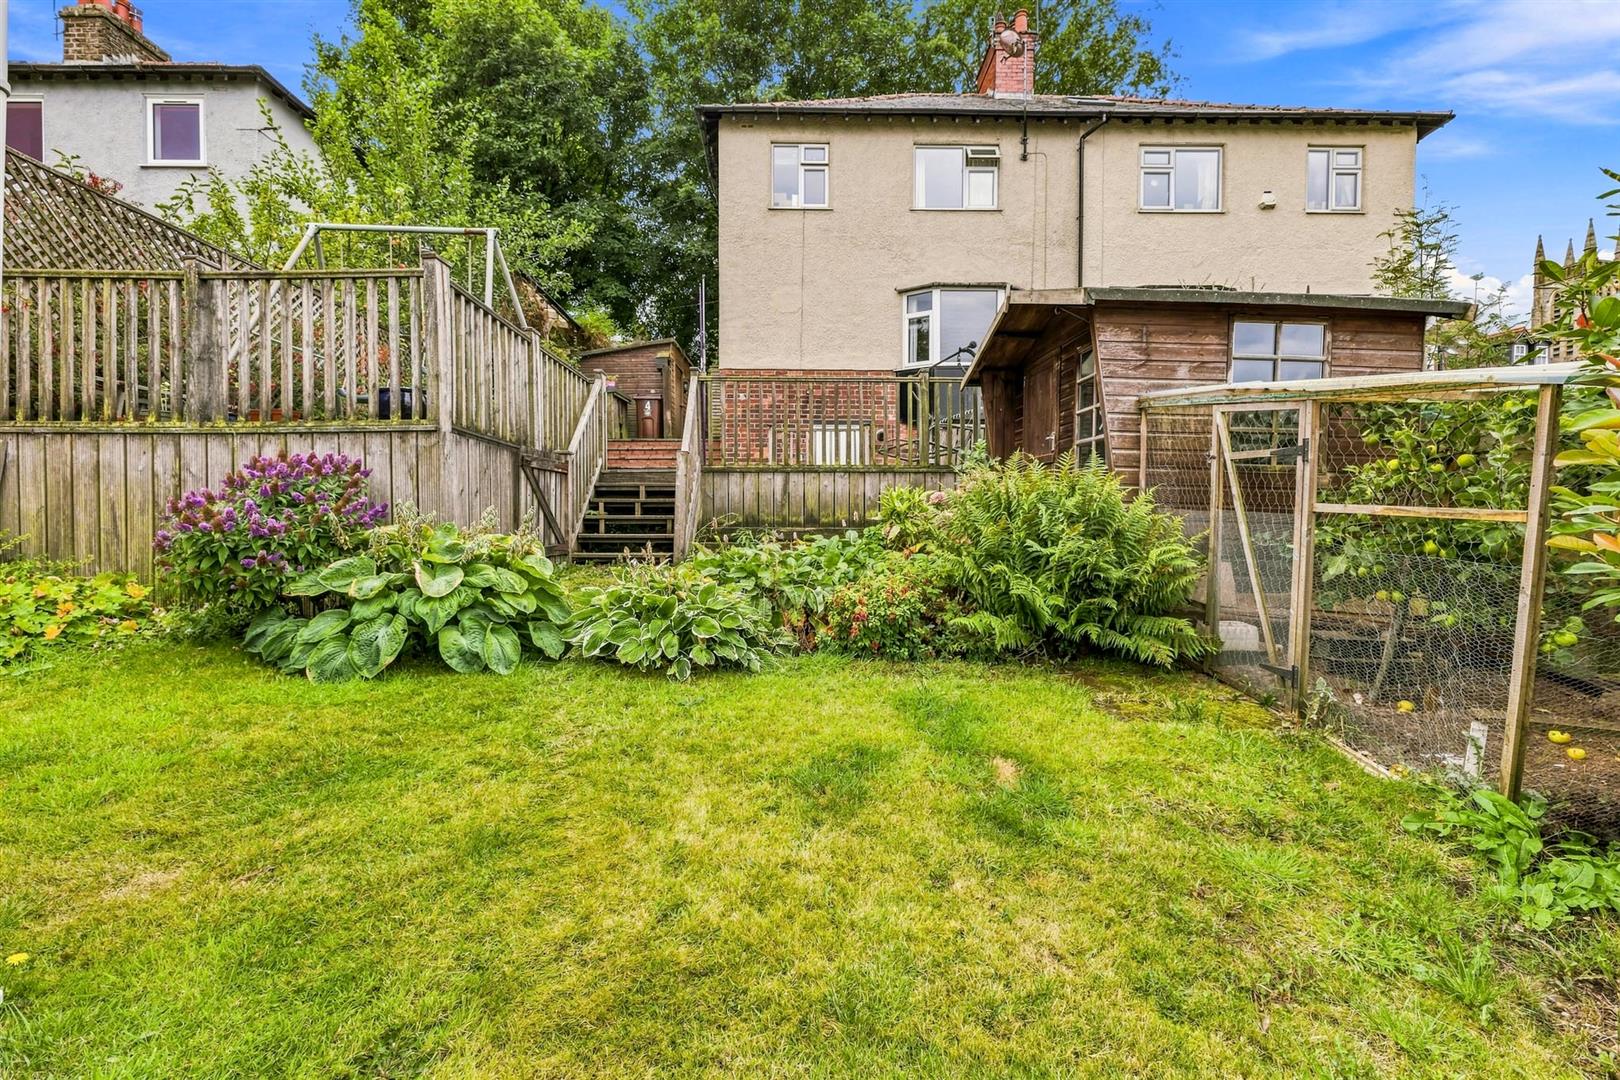
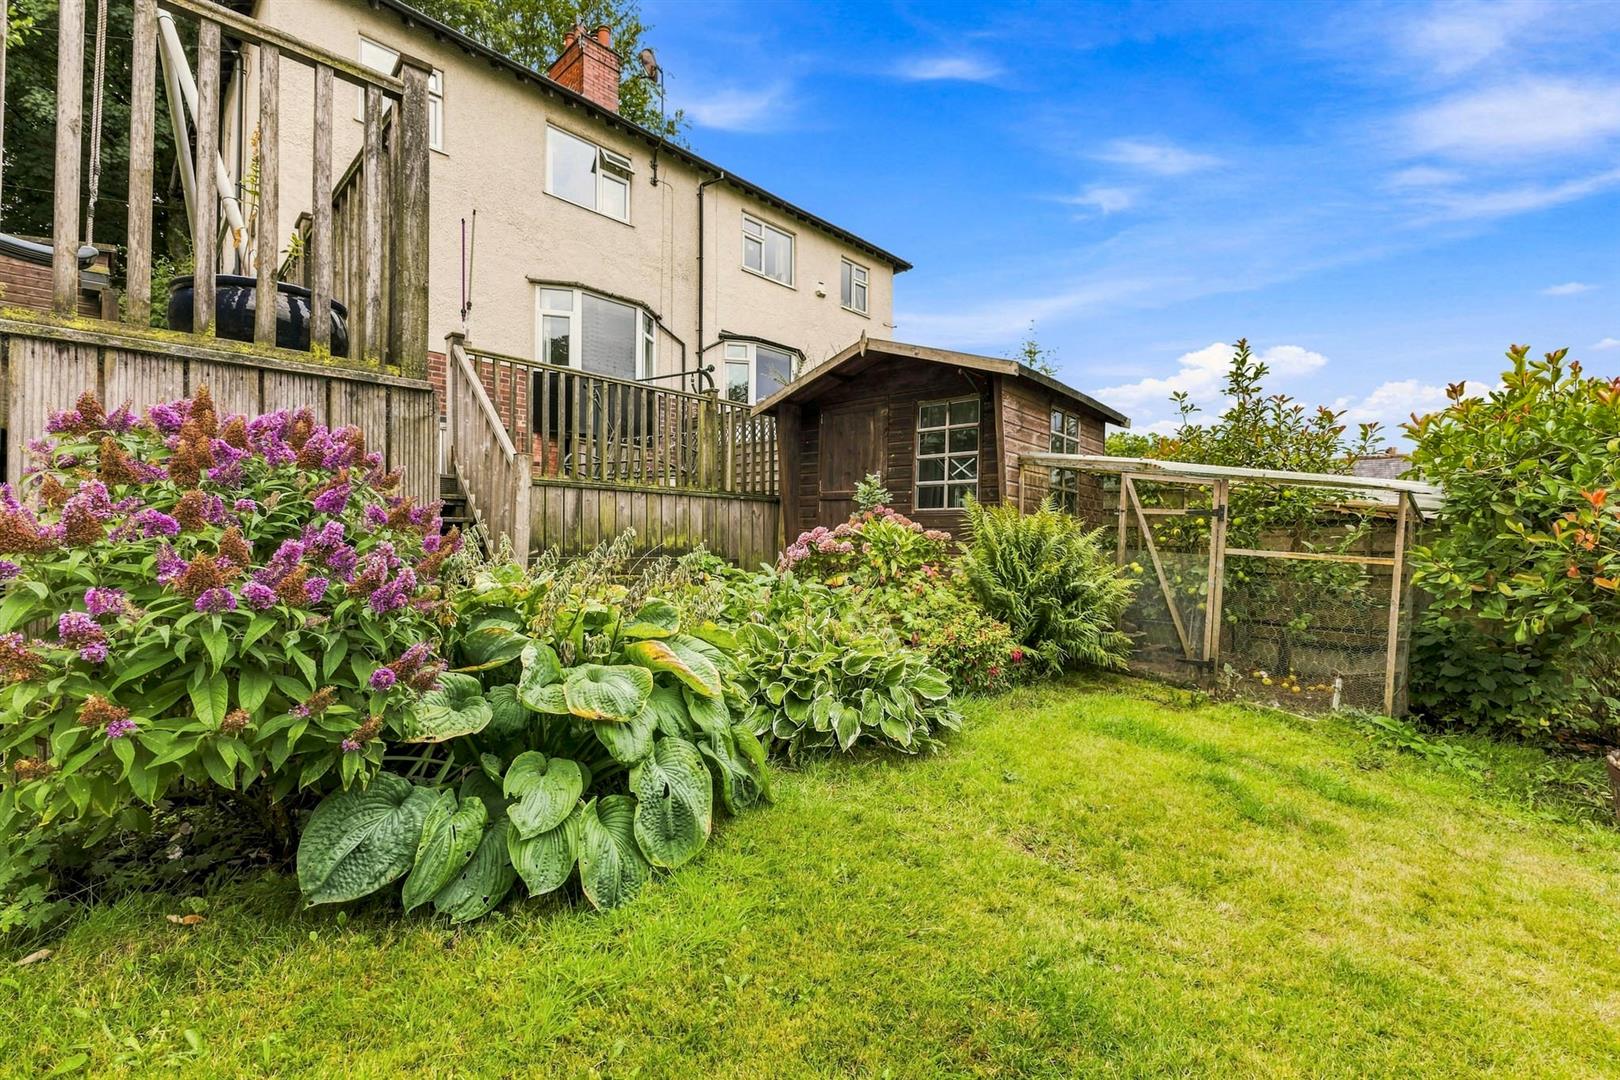
To the front of the property is a driveway to provide off road parking with gated access leading onto the rear garden. To the rear of the property is a good sized enclosed garden, which is laid with a raised decking area with steps leading down to lawned garden and paved patio seating area.
Lower Ground Floor
Accessed from the rear garden via a uPVC door. Two chambers with lighting and power. Wall mounted Alpha gas boiler. Ample storage space with huge scope for development.
Agents Notes
Tenure: Freehold
Services: All mains services connected
Council Tax: High Peak Band C
Please Note
Please note that all areas, measurements and distances given in these particulars are approximate and rounded. The text, photographs and floor plans are for general guidance only. Denise White Estate Agents has not tested any services, appliances or specific fittings — prospective purchasers are advised to inspect the property themselves. All fixtures, fittings and furniture not specifically itemised within these particulars are deemed removable by the vendor.
About Your Agent
“Work hard. Stay humble. Always be kind.”
Denise is the Director of Denise White Estate Agents and has worked within the property industry since 1999, bringing many years of experience, local knowledge and, most importantly, a genuine passion for helping people move.
Denise and her team specialise in residential sales and lettings, offering honest advice, personal service and a refreshingly individual approach to estate agency. From traditional homes and country properties to contemporary living and new developments, every property is treated individually, with bespoke marketing designed to showcase not just the home, but the lifestyle it offers.
With professional photography, video, social media and creative property marketing forming an important part of the service, the team is committed to giving every home the exposure and presentation it deserves.
Whether you are selling, buying, letting or renting, or simply looking for some friendly advice about the local property market, Denise and the team would be delighted to help.
For us, estate agency has always been about more than property, it’s about people, their homes and the next chapter of their lives.
Property To Sell?
We can arrange an appointment that is convenient with yourself, we'll view your property and give you an informed FREE market appraisal and arrange the next steps for you.
You Will Need A Solicitor!
A good conveyancing solicitor can make or break your moving experience – we’re happy to recommend or get a quote for you, so that when the times comes, you’re ready to go.
Need A Mortgage?
Speak to us, we'd be more than happy to point you in the direction of a reputable adviser who works closely with ourselves.
Buyer ID Checks
Once an offer is accepted on a property marketed by Denise White Estate Agents we are required to complete ID verification checks on all buyers and to apply ongoing monitoring until the transaction ends. Whilst this is the responsibility of Denise White Estate Agents we may use the services of Guild365, to verify Clients’ identity. This is not a credit check and therefore will have no effect on your credit history. You agree for us to complete these checks, and the cost of these checks is £30.00 inc. VAT per buyer. This is paid in advance, when an offer is agreed and prior to a sales memorandum being issued. This charge is non-refundable.
Viewing
Please contact us on if you wish to arrange a viewing appointment for this property, or require further information.
Disclaimer
Denise White Estate Agents - ST13 endeavour to maintain accurate depictions of properties in Virtual Tours, Floor Plans and descriptions, however, these are intended only as a guide and purchasers must satisfy themselves by personal inspection.
Denise White Estate Agents Comments
This charming three-bedroom semi-detached home is quietly tucked away in a small cul-de-sac, yet within easy walking distance of Buxton town centre. The elevated position gives the property a wonderful outlook, with far-reaching views across Buxton and the surrounding hills.
A storm porch and welcoming entrance hall lead into the living room, with the ground floor continuing through to an open-plan dining kitchen, creating a good amount of space for everyday living. To the first floor are three well-proportioned bedrooms, a useful laundry cupboard and shower room.
Outside, there is off-road parking to the front and a good-sized rear garden, which makes the most of the property's elevated position and views. The under-house storage, accessed from the rear garden, is a particularly useful addition and provides excellent space for storage.
Houses in such a quiet and tucked-away position, whilst still being so close to the centre of Buxton, are not often available. Combined with the character, space and outlook, this is what makes this house particularly appealing.
Location
Situated on Curzon Road in the heart of Buxton, the property enjoys a convenient position within this much-loved Peak District spa town. The town centre, railway station and a wide range of everyday amenities are all within easy reach, including independent shops, cafés, restaurants and leisure facilities.
Buxton offers an exceptional lifestyle, combining the beauty and tranquillity of the Peak District with the convenience, culture and character of a thriving historic spa town. This sought-after area is particularly well placed, with the beautiful Pavilion Gardens, Buxton Opera House and town centre all within easy reach, while open countryside and some of the Peak District’s most spectacular scenery are virtually on the doorstep. Buxton itself offers an excellent selection of independent shops, cafés, restaurants and leisure facilities, together with well-regarded schools and a strong sense of community. For commuters, the town also benefits from a direct rail service to Stockport and Manchester, making it possible to enjoy a more relaxed countryside lifestyle without feeling disconnected. With its striking architecture, green open spaces, vibrant cultural scene and wonderful opportunities for walking, cycling and outdoor pursuits, Buxton is a very special place to call home — equally appealing to families, professionals and those looking for a change of pace.
Why We Love This House !
There is something about the position of this house that really stands out. Tucked away in its own little cul-de-sac, it feels peaceful and private, yet you can walk into the centre of Buxton in just a few minutes.
We particularly love the views, which give the house a lovely sense of space and change with the seasons.
Inside, it has a good amount of living space and plenty of character, and the garden and lower-ground-floor space add to the practicality of the home.
It is a house that feels comfortable and genuine, with a lovely setting that we think will really appeal to its next owner.
Entrance Hallway
Front uPVC entrance door. Laminate flooring. Radiator. Picture rail. Large under stairs storage cupboard. Ceiling light. Stairs off leading to first floor. Doors off leading to: –
Lounge (4.32m x 3.40m (14'2 x 11'2))
Carpet flooring. Box bay uPVC window to front. Central heating radiator. Feature open fireplace with tiled hearth and surround with wooden mantle over. Picture rail. Ceiling light.
Dining Kitchen
Kitchen Area (3.63m x 2.21m (11'11 x 7'3))
Bespoke handmade solid wood kitchen with base units with antibacterial 'Iroko' work surfaces over incorporating inset Belfast style sink with mixer tap over with tiled splashbacks. Space and plumbing for dishwasher. Space for gas cooker with extractor hood over. Space for fridge freezer. uPVC window to side. uPVC side door. Tile effect lino flooring. Column style radiator.
Dining Area (4.22m x 3.43m (13'10 x 11'3))
Dining area. Wood effect Lino flooring. uPVC bay window to rear. Column style radiator. Picture rail. Original built in storage cupboard. Free standing Multi-fuel burning stove on brick hearth. Large storage until to one wall.
First Floor Landing
Carpet flooring. uPVC window to side. Picture rail. Ceiling light point. Doors off leading to:-
Laundry Cupboard
Lino flooring. uPVC window to side. Space and plumbing for washing machine and tumble dryer.
Bedroom One (3.71m x 3.25m (12'2 x 10'8))
Carpet flooring. Radiator. uPVC window to rear. Picture rail. Ceiling light.
Bedroom Two (3.68m x 3.38m (12'1 x 11'1))
Carpet flooring. Radiator. uPVC window to front. Built-in alcove shelving. Picture rail. Ceiling light.
Bedroom Three (2.72m x 2.18m (8'11 x 7'2))
Carpet flooring. uPVC window to rear. Radiator. Loft access.
Shower Room (2.11m x 1.52m (6'11 x 5'))
Fitted with a modernised suite comprising low-level WC, wash hand basin and large walk in shower with Myra wall mounted shower with waterfall style shower head over and handheld shower also with mermaid boarded walls. Heated towel rail. uPVC window to front. Ceiling spotlights. Extractor fan.
Outside
To the front of the property is a driveway to provide off road parking with gated access leading onto the rear garden. To the rear of the property is a good sized enclosed garden, which is laid with a raised decking area with steps leading down to lawned garden and paved patio seating area.
Lower Ground Floor
Accessed from the rear garden via a uPVC door. Two chambers with lighting and power. Wall mounted Alpha gas boiler. Ample storage space with huge scope for development.
Agents Notes
Tenure: Freehold
Services: All mains services connected
Council Tax: High Peak Band C
Please Note
Please note that all areas, measurements and distances given in these particulars are approximate and rounded. The text, photographs and floor plans are for general guidance only. Denise White Estate Agents has not tested any services, appliances or specific fittings — prospective purchasers are advised to inspect the property themselves. All fixtures, fittings and furniture not specifically itemised within these particulars are deemed removable by the vendor.
About Your Agent
“Work hard. Stay humble. Always be kind.”
Denise is the Director of Denise White Estate Agents and has worked within the property industry since 1999, bringing many years of experience, local knowledge and, most importantly, a genuine passion for helping people move.
Denise and her team specialise in residential sales and lettings, offering honest advice, personal service and a refreshingly individual approach to estate agency. From traditional homes and country properties to contemporary living and new developments, every property is treated individually, with bespoke marketing designed to showcase not just the home, but the lifestyle it offers.
With professional photography, video, social media and creative property marketing forming an important part of the service, the team is committed to giving every home the exposure and presentation it deserves.
Whether you are selling, buying, letting or renting, or simply looking for some friendly advice about the local property market, Denise and the team would be delighted to help.
For us, estate agency has always been about more than property, it’s about people, their homes and the next chapter of their lives.
Property To Sell?
We can arrange an appointment that is convenient with yourself, we'll view your property and give you an informed FREE market appraisal and arrange the next steps for you.
You Will Need A Solicitor!
A good conveyancing solicitor can make or break your moving experience – we’re happy to recommend or get a quote for you, so that when the times comes, you’re ready to go.
Need A Mortgage?
Speak to us, we'd be more than happy to point you in the direction of a reputable adviser who works closely with ourselves.
Buyer ID Checks
Once an offer is accepted on a property marketed by Denise White Estate Agents we are required to complete ID verification checks on all buyers and to apply ongoing monitoring until the transaction ends. Whilst this is the responsibility of Denise White Estate Agents we may use the services of Guild365, to verify Clients’ identity. This is not a credit check and therefore will have no effect on your credit history. You agree for us to complete these checks, and the cost of these checks is £30.00 inc. VAT per buyer. This is paid in advance, when an offer is agreed and prior to a sales memorandum being issued. This charge is non-refundable.
Viewing
Please contact us on if you wish to arrange a viewing appointment for this property, or require further information.
Disclaimer
Denise White Estate Agents - ST13 endeavour to maintain accurate depictions of properties in Virtual Tours, Floor Plans and descriptions, however, these are intended only as a guide and purchasers must satisfy themselves by personal inspection.