- Two Bedrooms
- Semi Detached
- Rear Garden
- Off Road Parking
- Two Reception Rooms
- Family Bathroom & Downstairs WC
Full Description
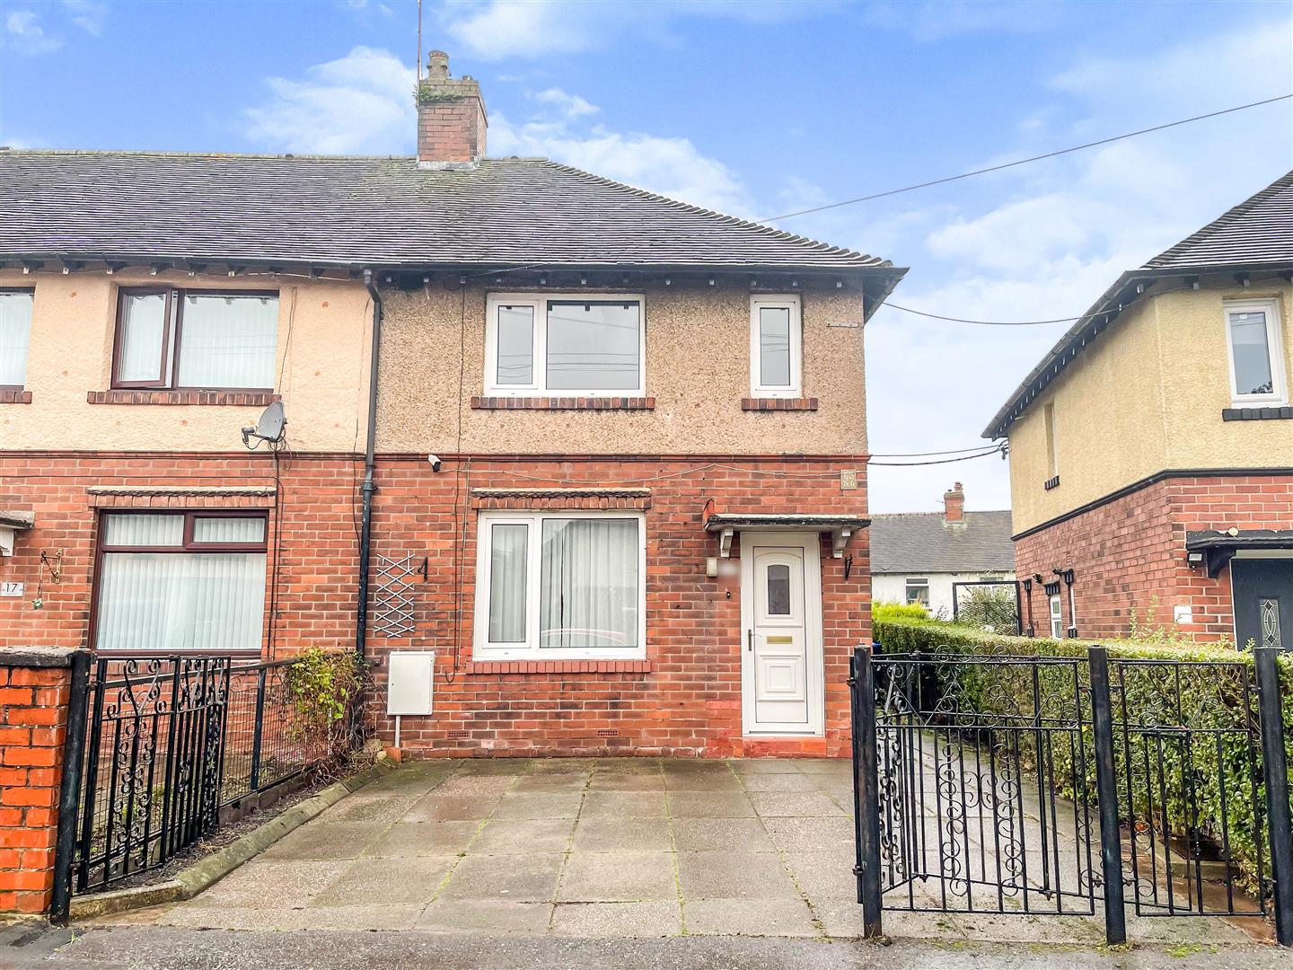
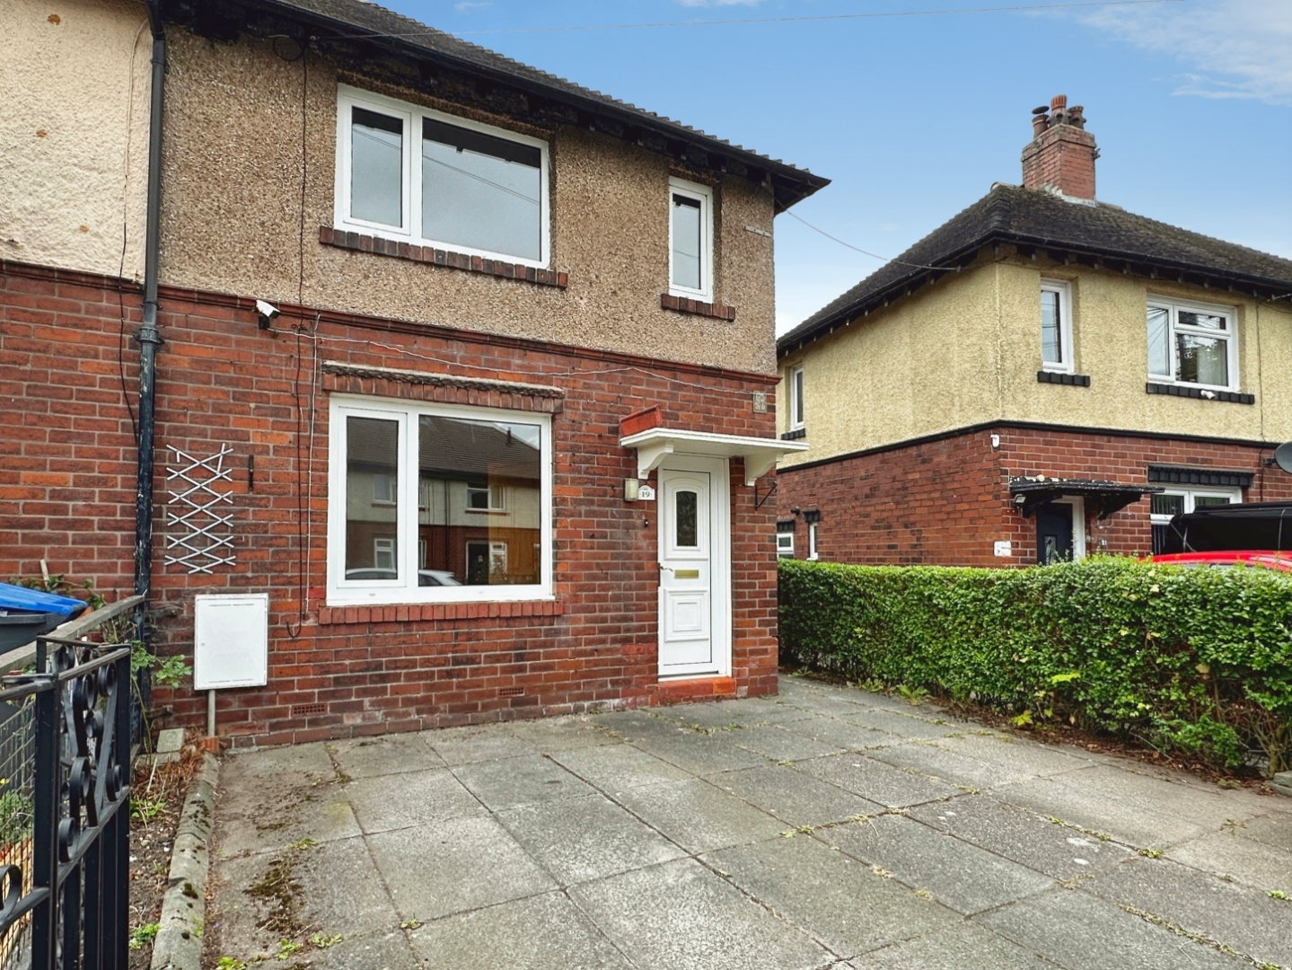
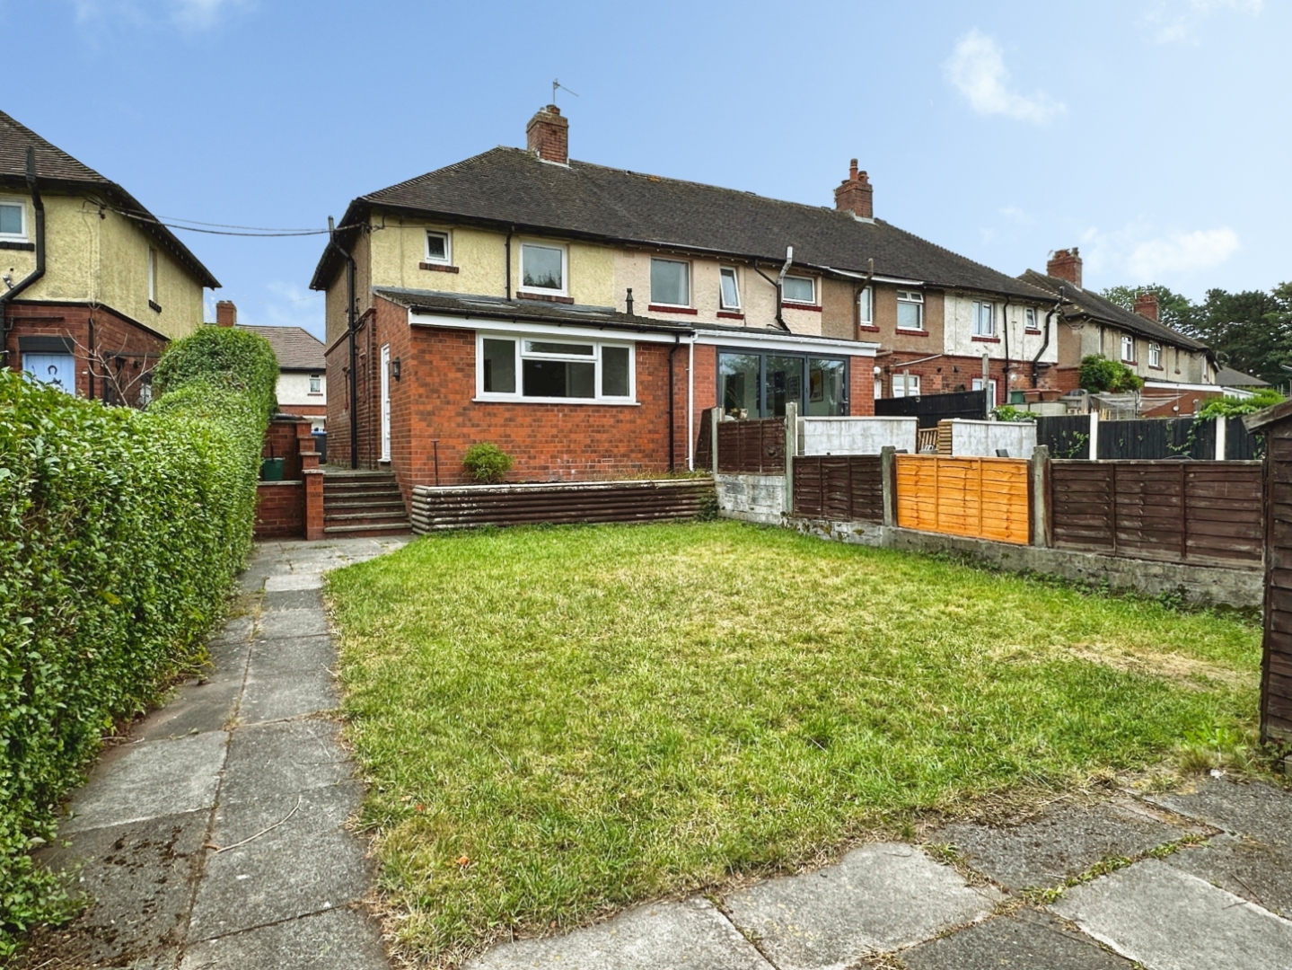
Two bedroom semi-detached home in a popular residential area of Leek, featuring two bedrooms, lounge, rear dining room/garden room, family bathroom, downstairs WC, off road parking and a rear garden. Conveniently positioned for local shops, schools and Leek town centre.CALL US TO ARRANGE A VIEWING BETWEEN 9AM - 9PM, 7 DAYS A WEEK!
Denise White Agent Comments
Situated in a popular and well-established residential area of Leek, this two bedroom semi-detached home offers well-proportioned accommodation throughout and would make an ideal home for couples, small families or individuals alike. The property benefits from a lounge, fitted kitchen with useful storage cupboard, downstairs WC, two bedrooms and a family bathroom. The rear extension also provides an additional reception space overlooking the garden, offering the flexibility to be used as a dining room, family space or home office depending on the occupier's needs. The property also benefits from gas central heating with a combination boiler and uPVC double glazing throughout.
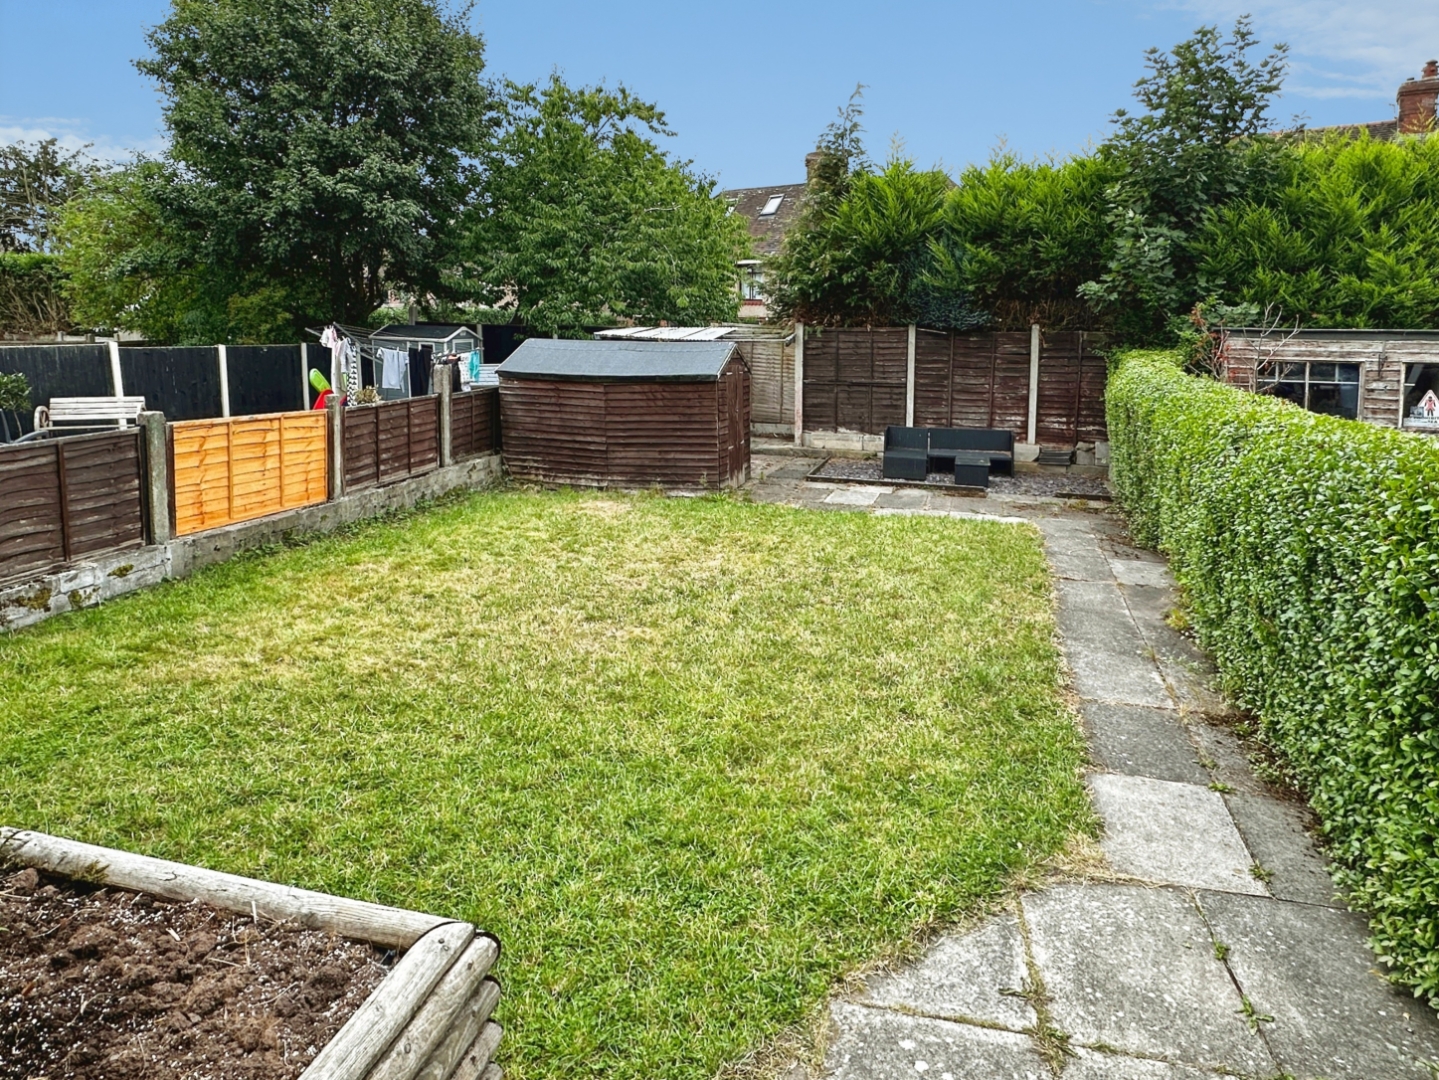
Externally, the property has a drive to the front providing off-road parking, while to the rear is a good-sized garden, laid mainly to lawn with a paved pathway, patio area and garden shed.
The property is just a short drive from Leek town centre and its range of amenities, as well as local shops, schools and commuter routes, making it a convenient location for everyday living.
Location
Situated within the popular market town of Leek, often referred to as the 'Queen of the Staffordshire Moorlands', the property enjoys easy access to a wide range of local amenities, independent shops, cafés, restaurants and traditional markets.
Leek is renowned for its rich heritage, vibrant town centre and strong sense of community, whilst also providing excellent access to the surrounding Staffordshire Moorlands countryside. Nearby attractions include The Roaches, Rudyard Lake and Tittesworth Water, offering a wealth of opportunities for walking, cycling and outdoor pursuits.
The town benefits from a variety of supermarkets, schools, healthcare facilities and leisure amenities, making it an ideal location for those seeking a balance between town convenience and countryside living.
Entrance Hall
uPVC entrance door to the front aspect. Carpet. Ceiling light. Stairs to the first floor.
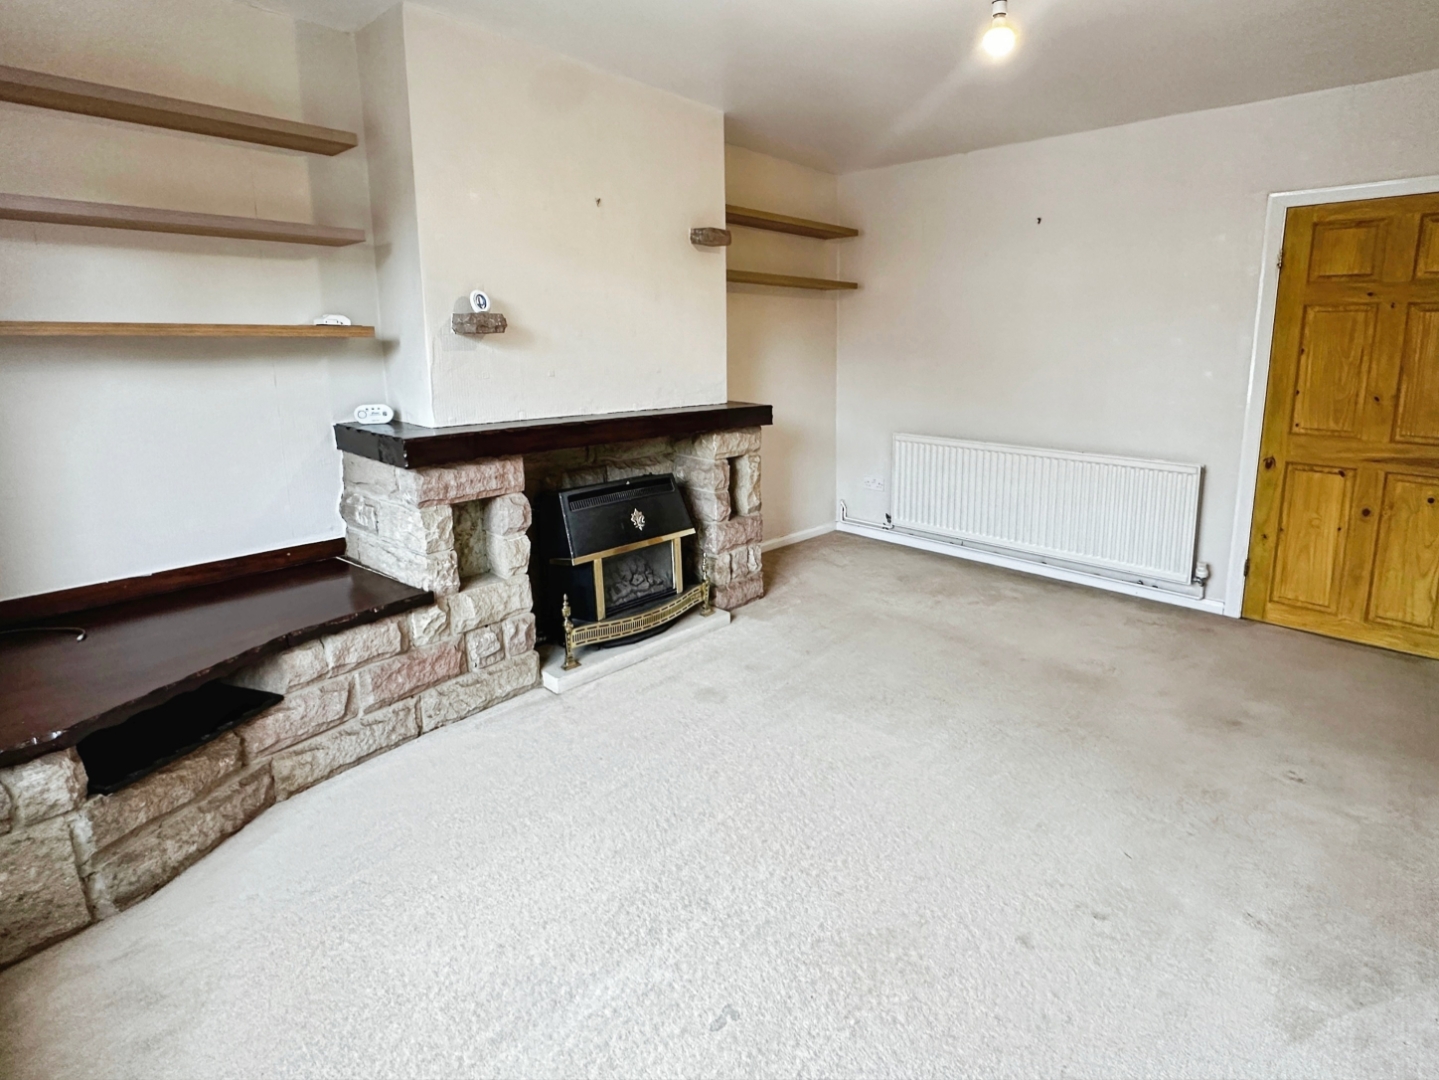
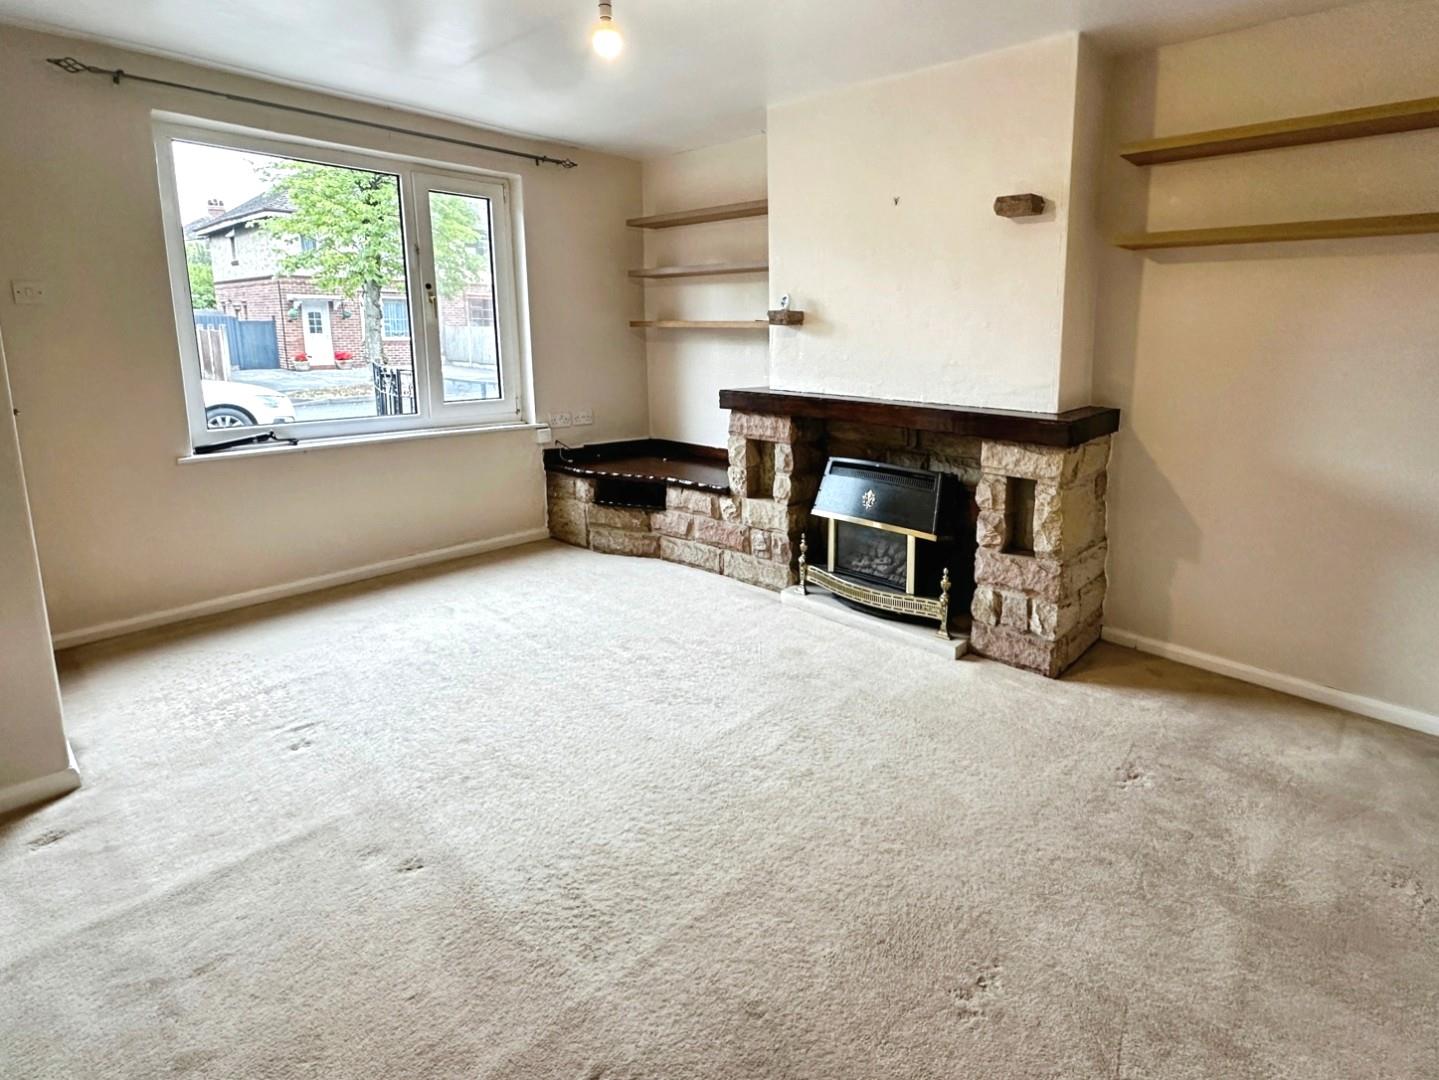
Lounge (4.31 x 3.53 (14'1" x 11'6"))
Carpet, radiator, gas fire, uPVC double glazed window to front aspect
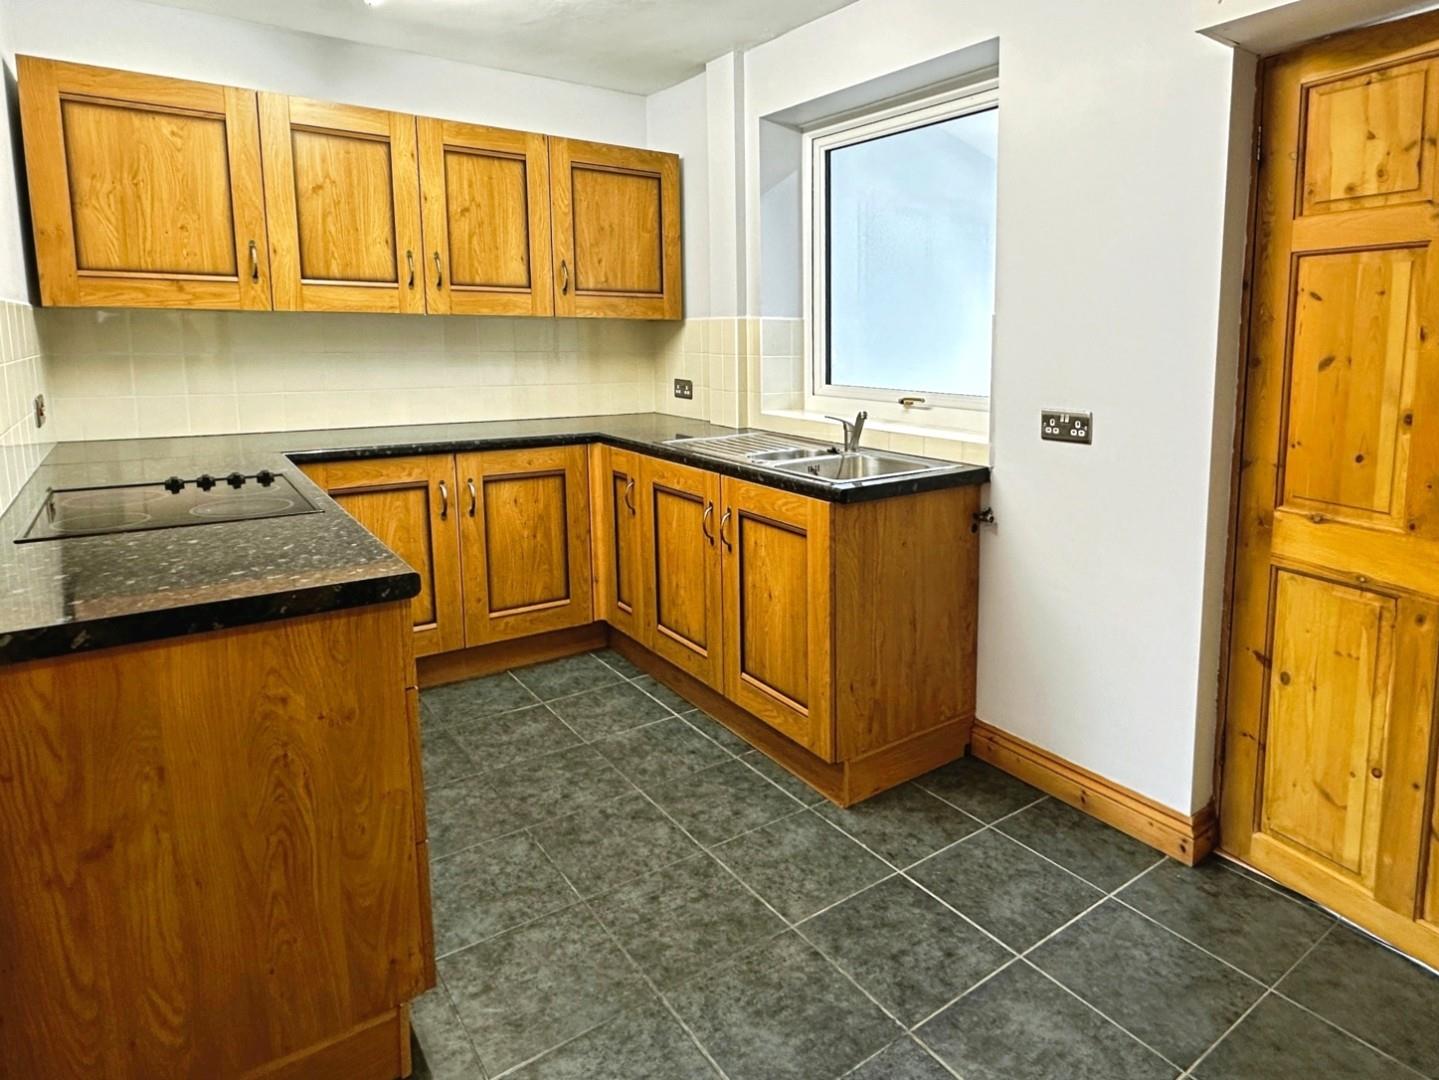
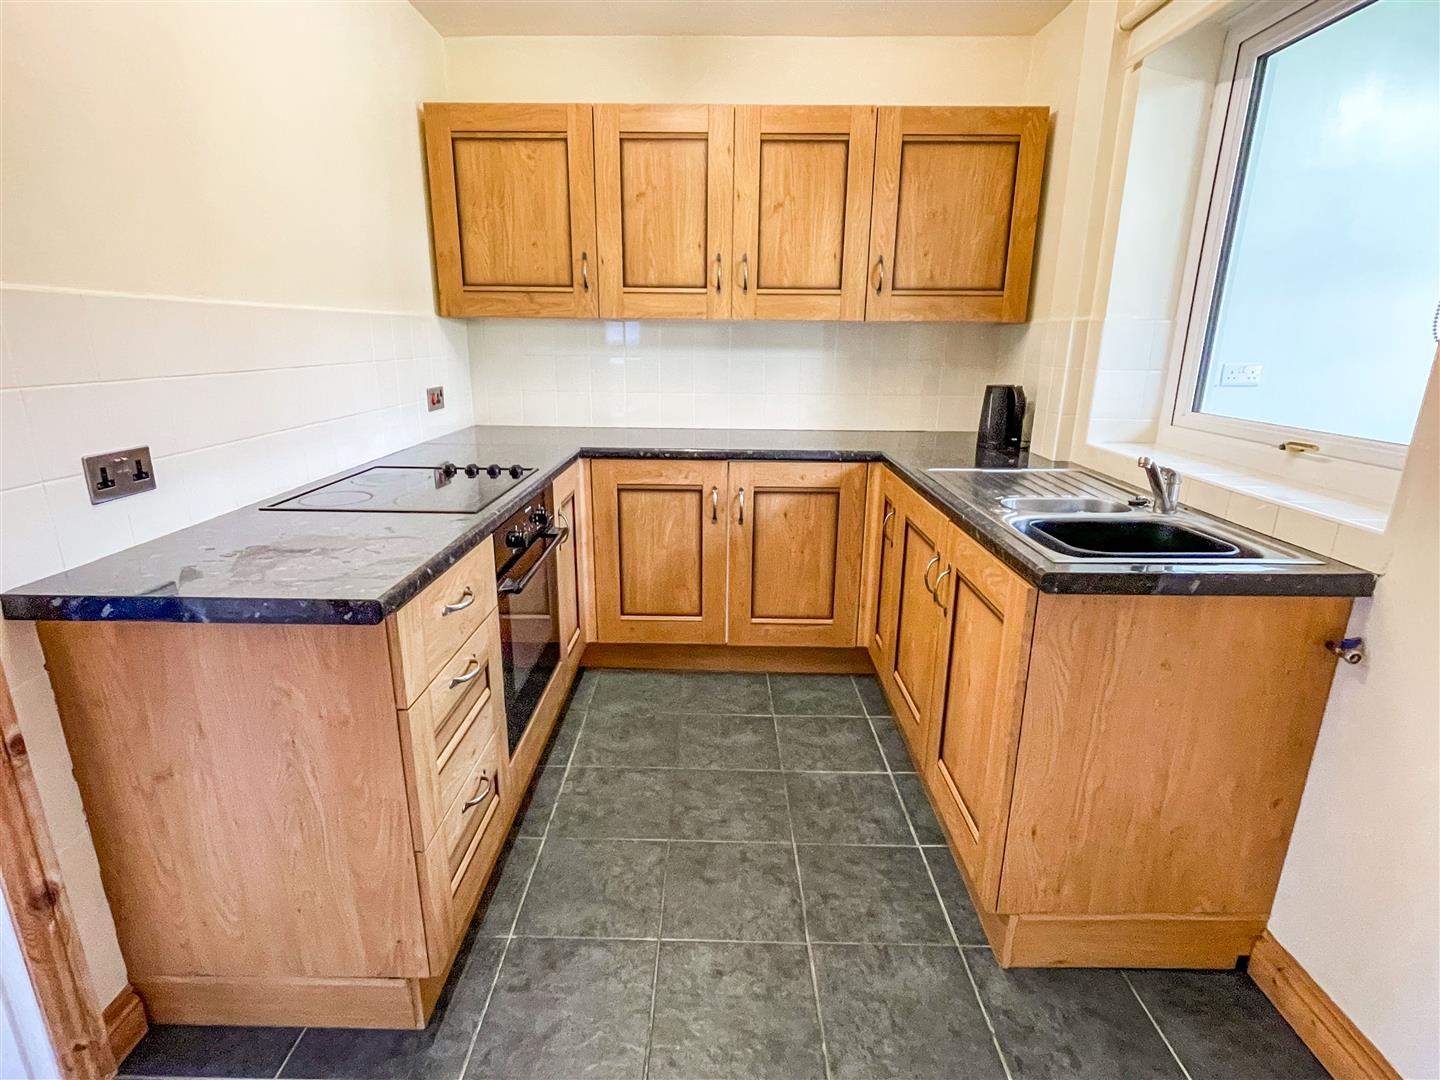
Kitchen (3.51 x 2.25 (11'6" x 7'4"))
Fitted with a range of wall and base units with work surfaces, with one and a half bowl stainless steel sink and drainer with mixer tap, ceramic hob and electric oven. Tiled splashbacks and tiled flooring. uPVC window. Ceiling light and useful storage cupboard.
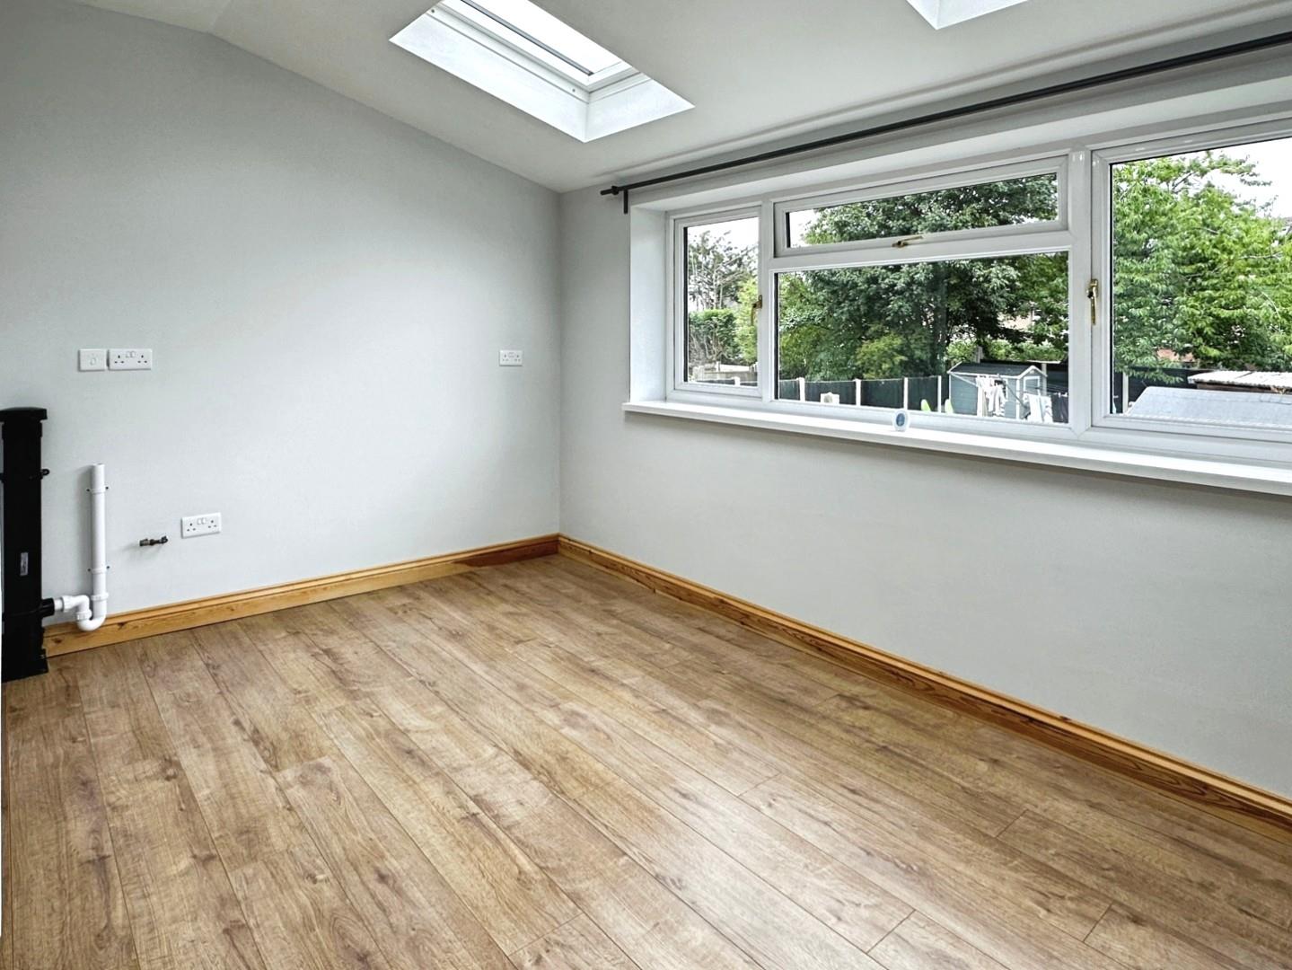
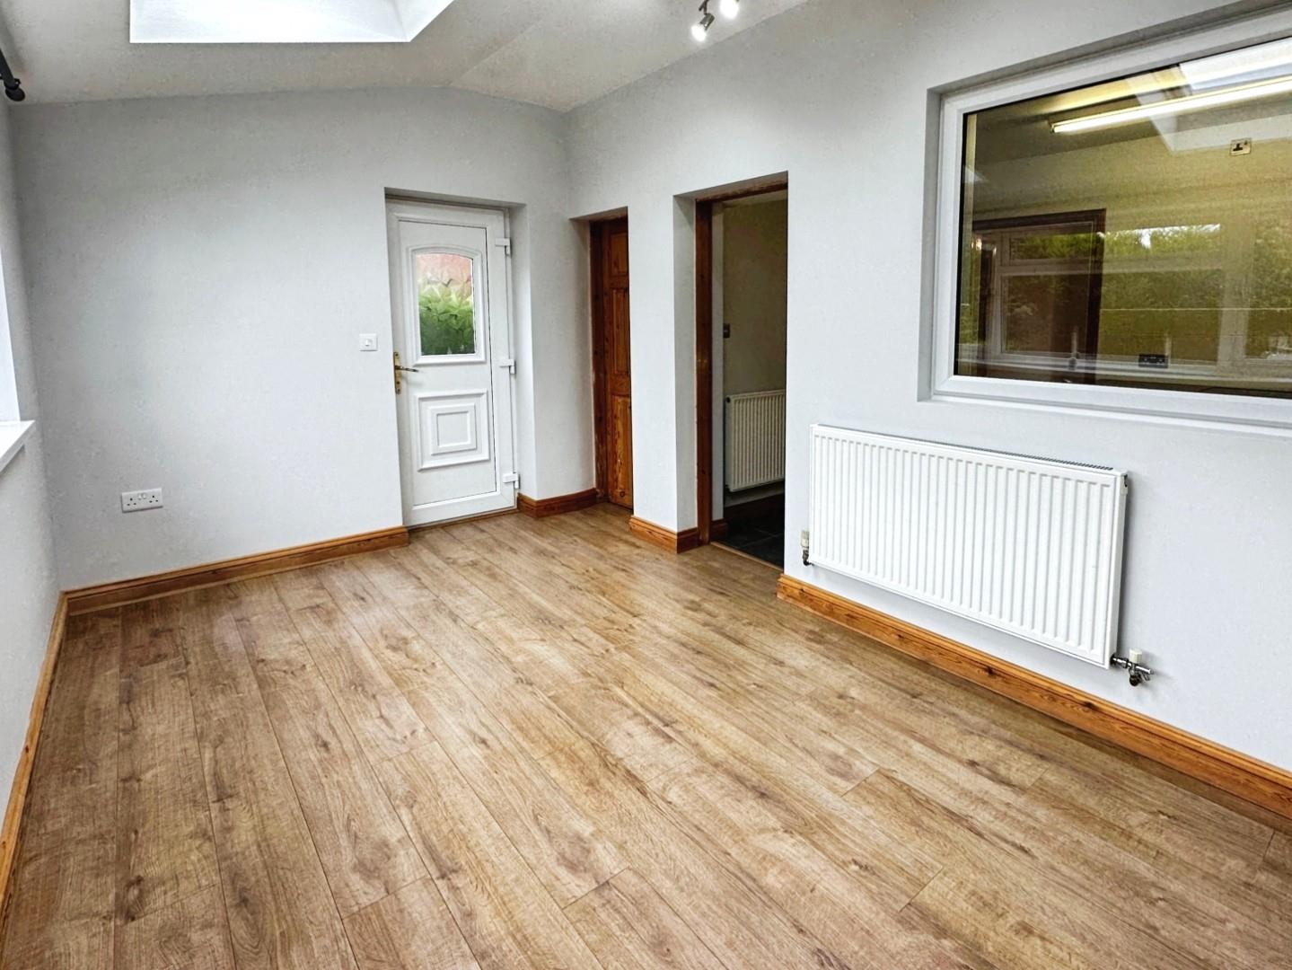
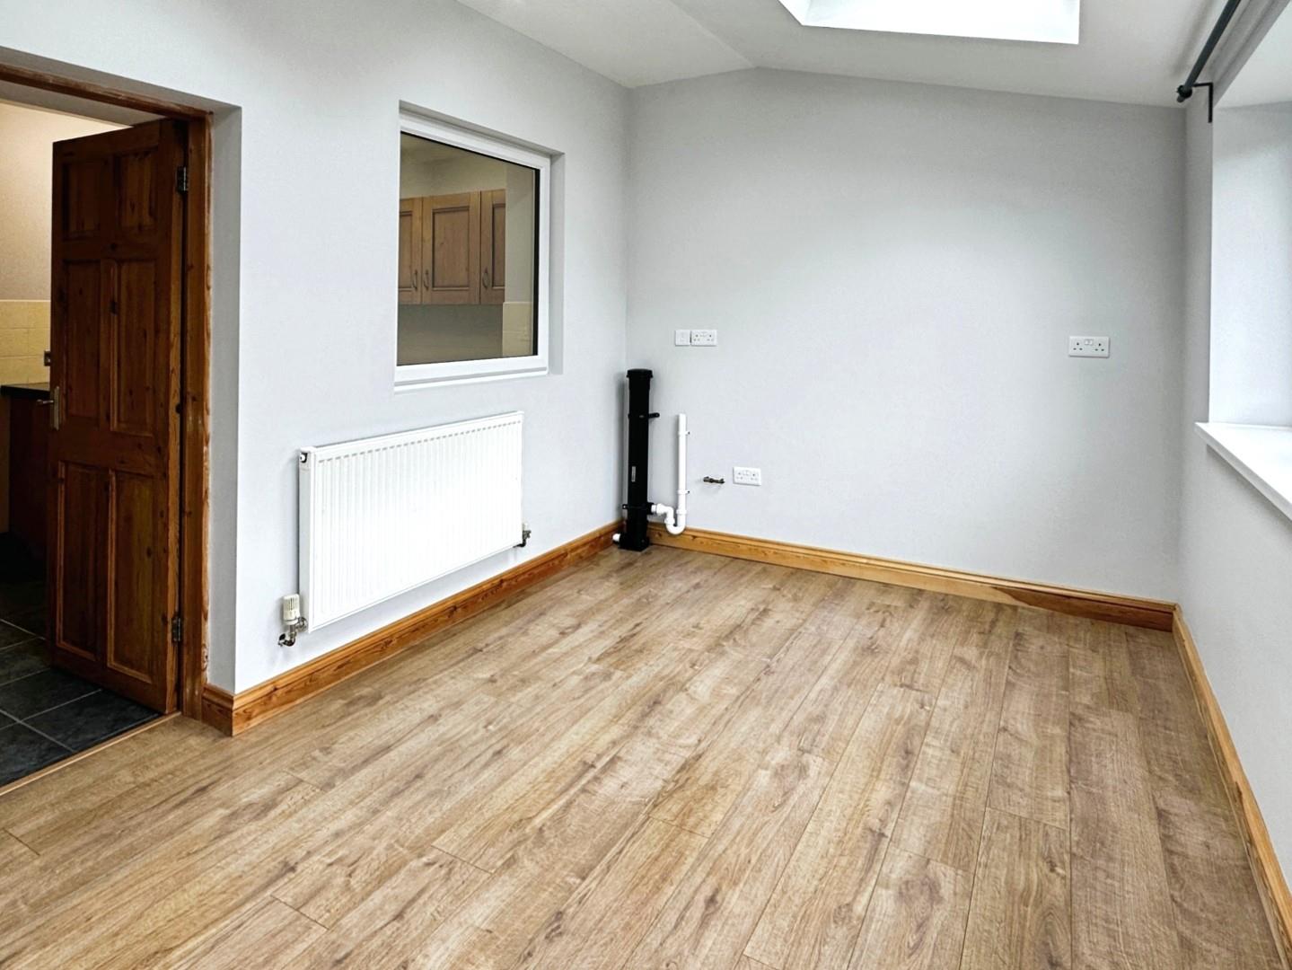
Dining Room (4.14 x 2.61 (13'6" x 8'6"))
Overlooking the rear garden, this versatile additional reception room provides useful extra living space and would be suitable for a variety of uses. Large uPVC window to the rear aspect, providing plenty of natural light and uPVC door providing access to the garden.
WC
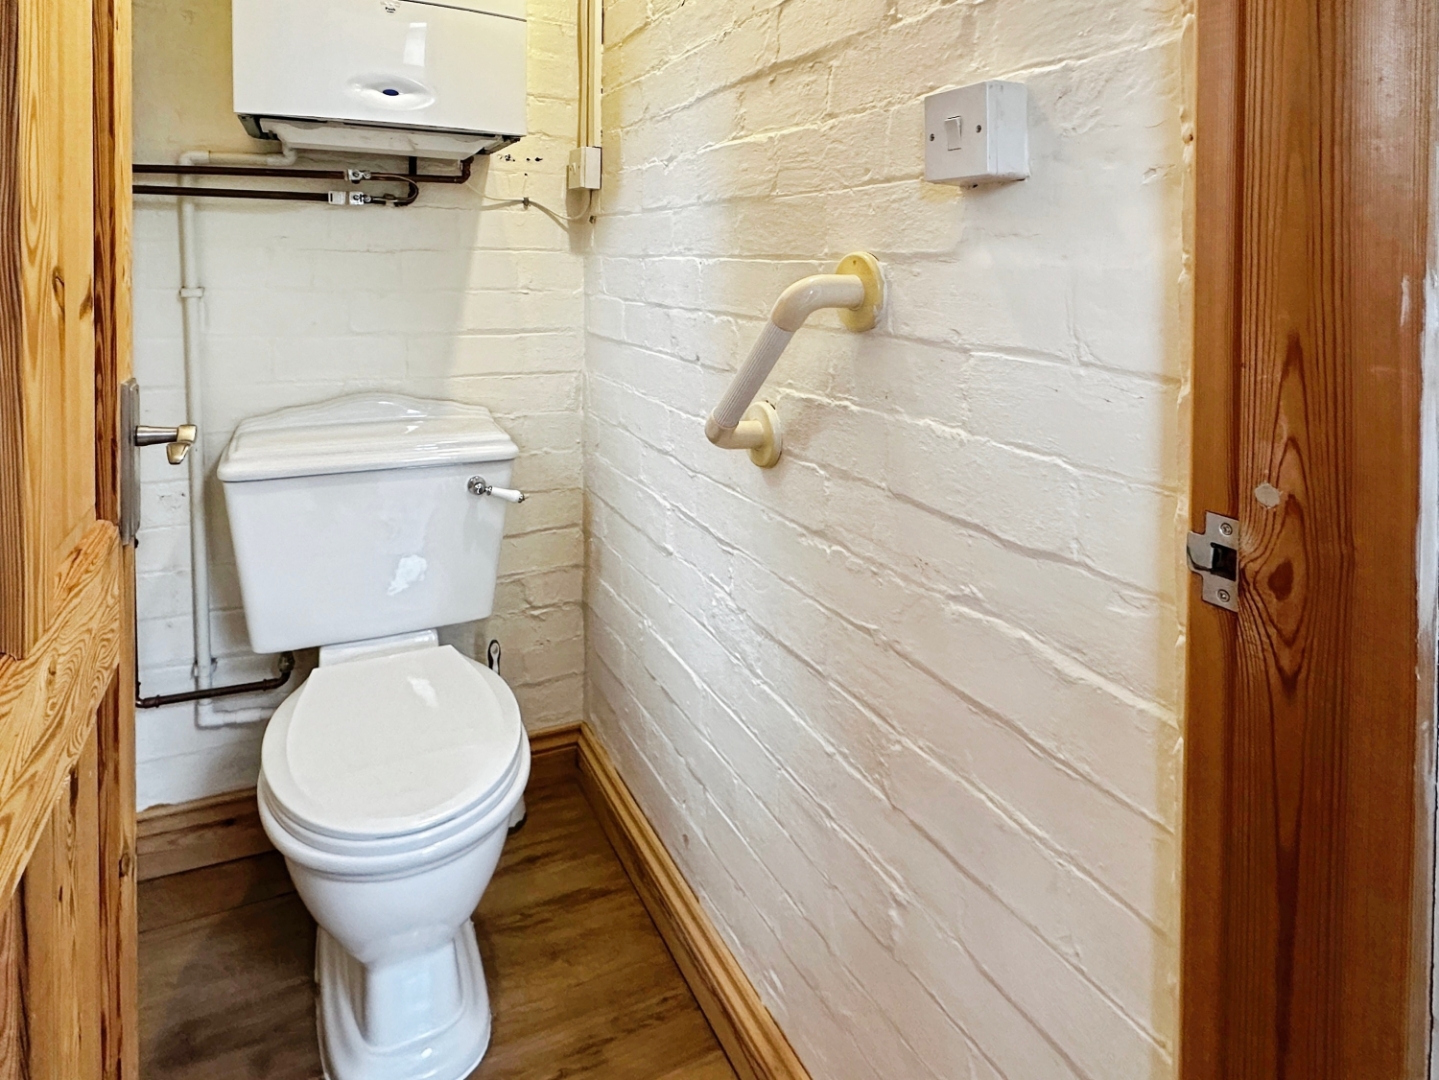
Fitted with a low level WC, uPVC window, wall mounted Gas Combination Boiler.
Landing
Carpet. Ceiling light. Doors providing access to both bedrooms and bathroom.
Bedroom One (4.49 x 3.24 (14'8" x 10'7"))
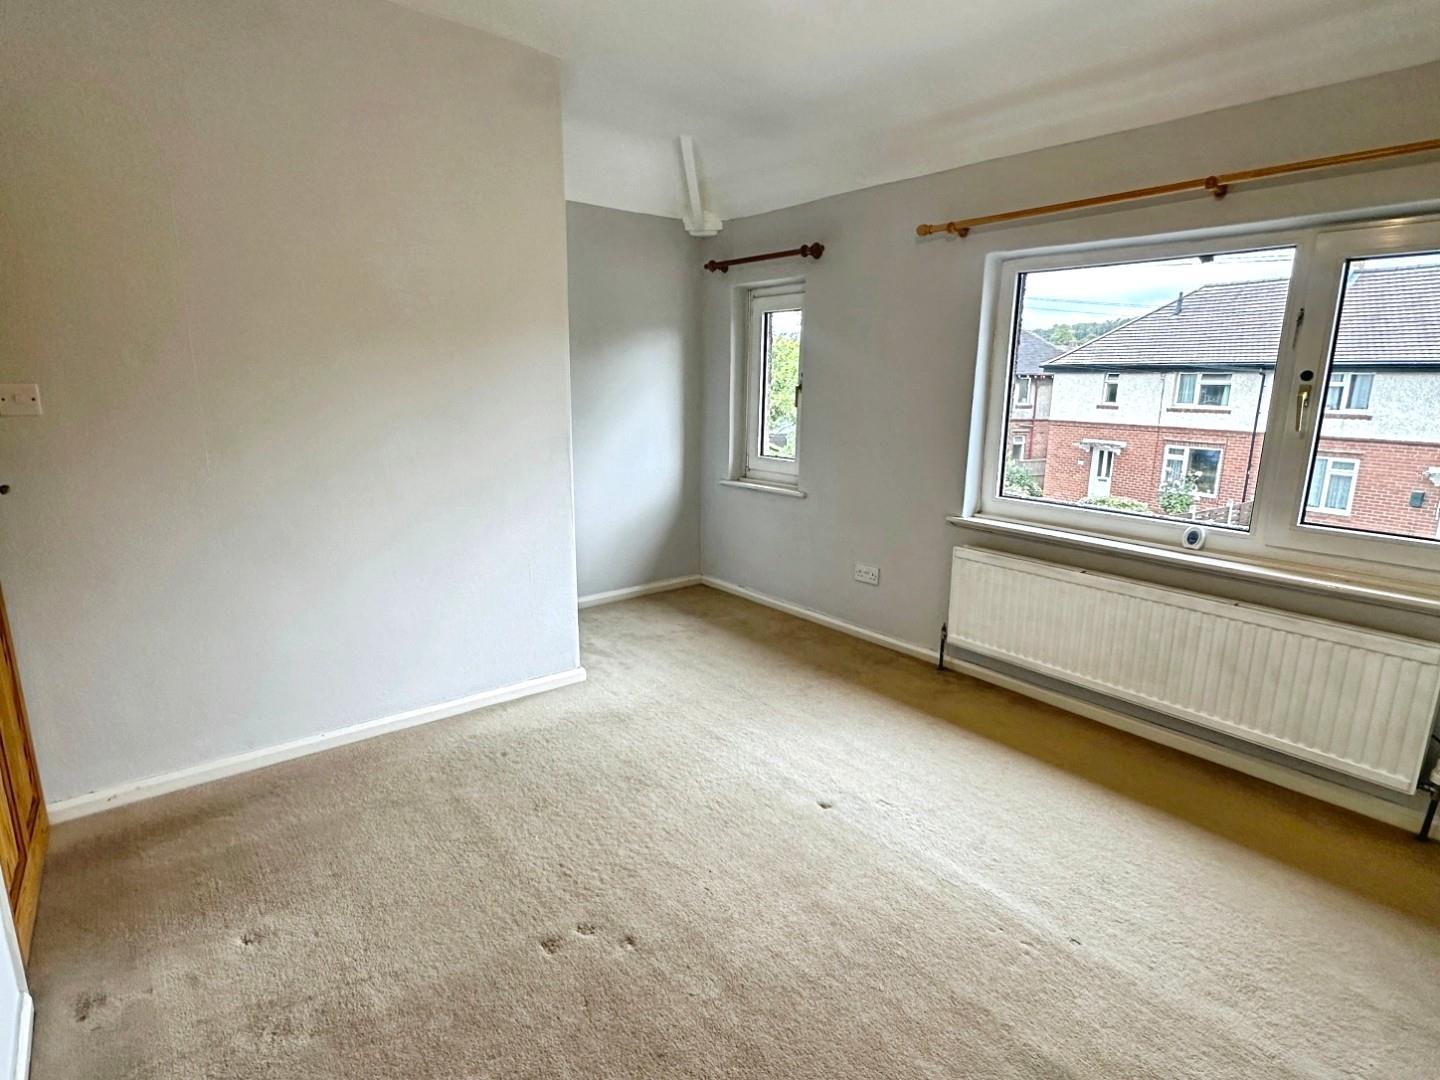
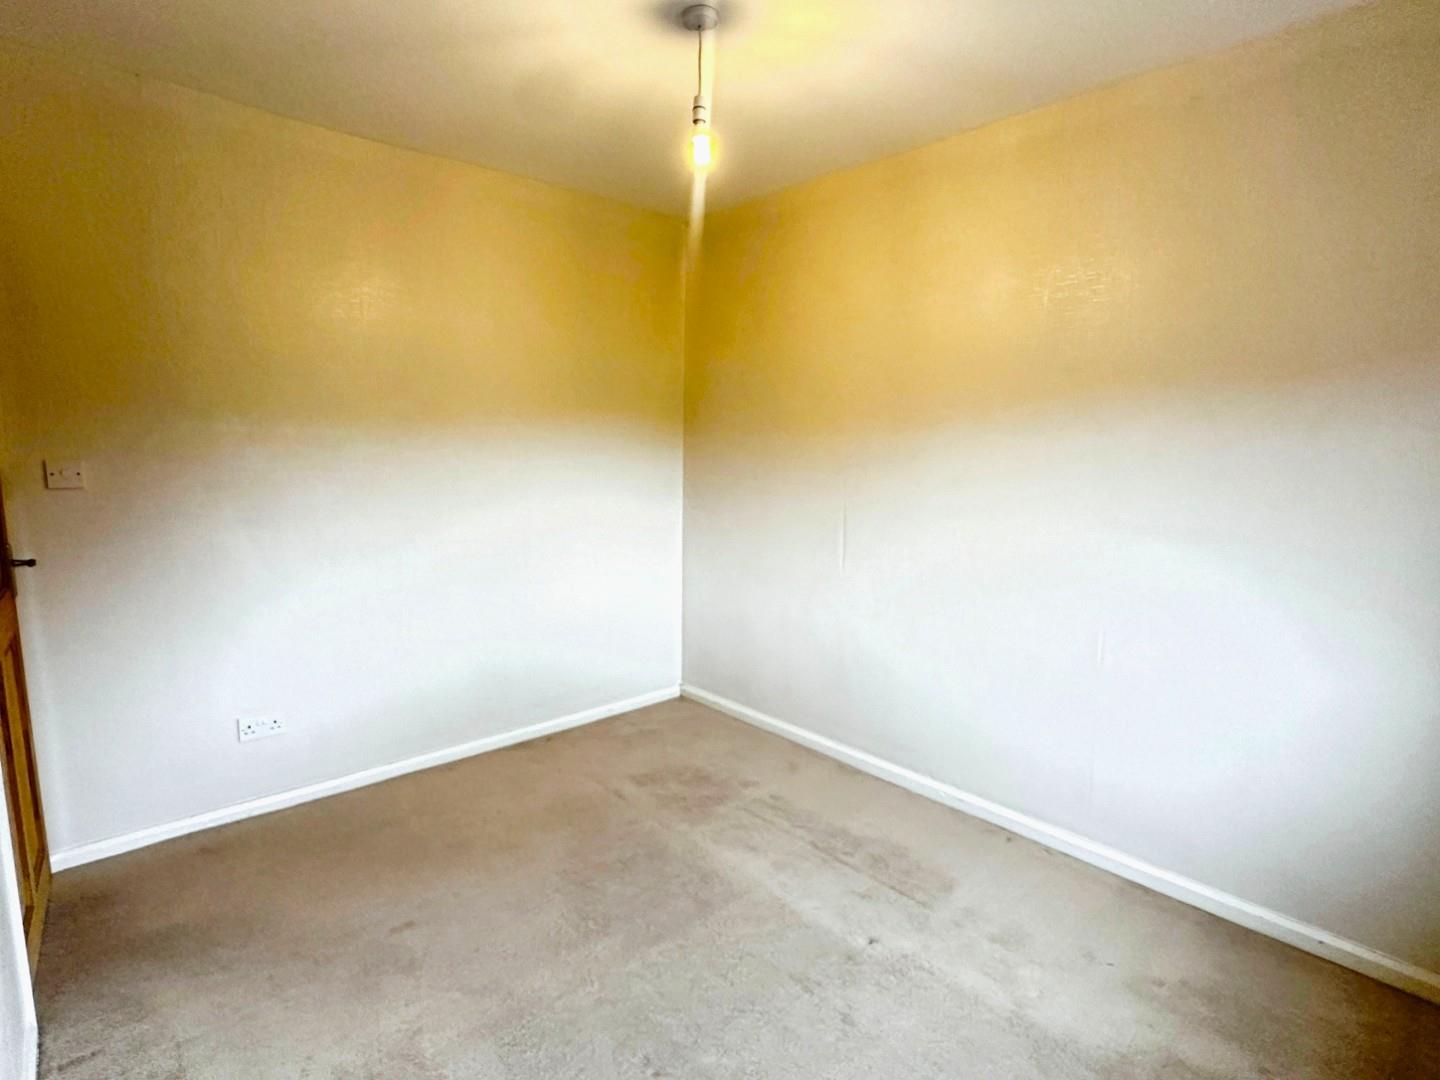
Double bedroom with carpeted flooring, radiator and ceiling light. uPVC window overlooking the front aspect.
Bedroom Two (3.42 x 2.66 (11'2" x 8'8"))
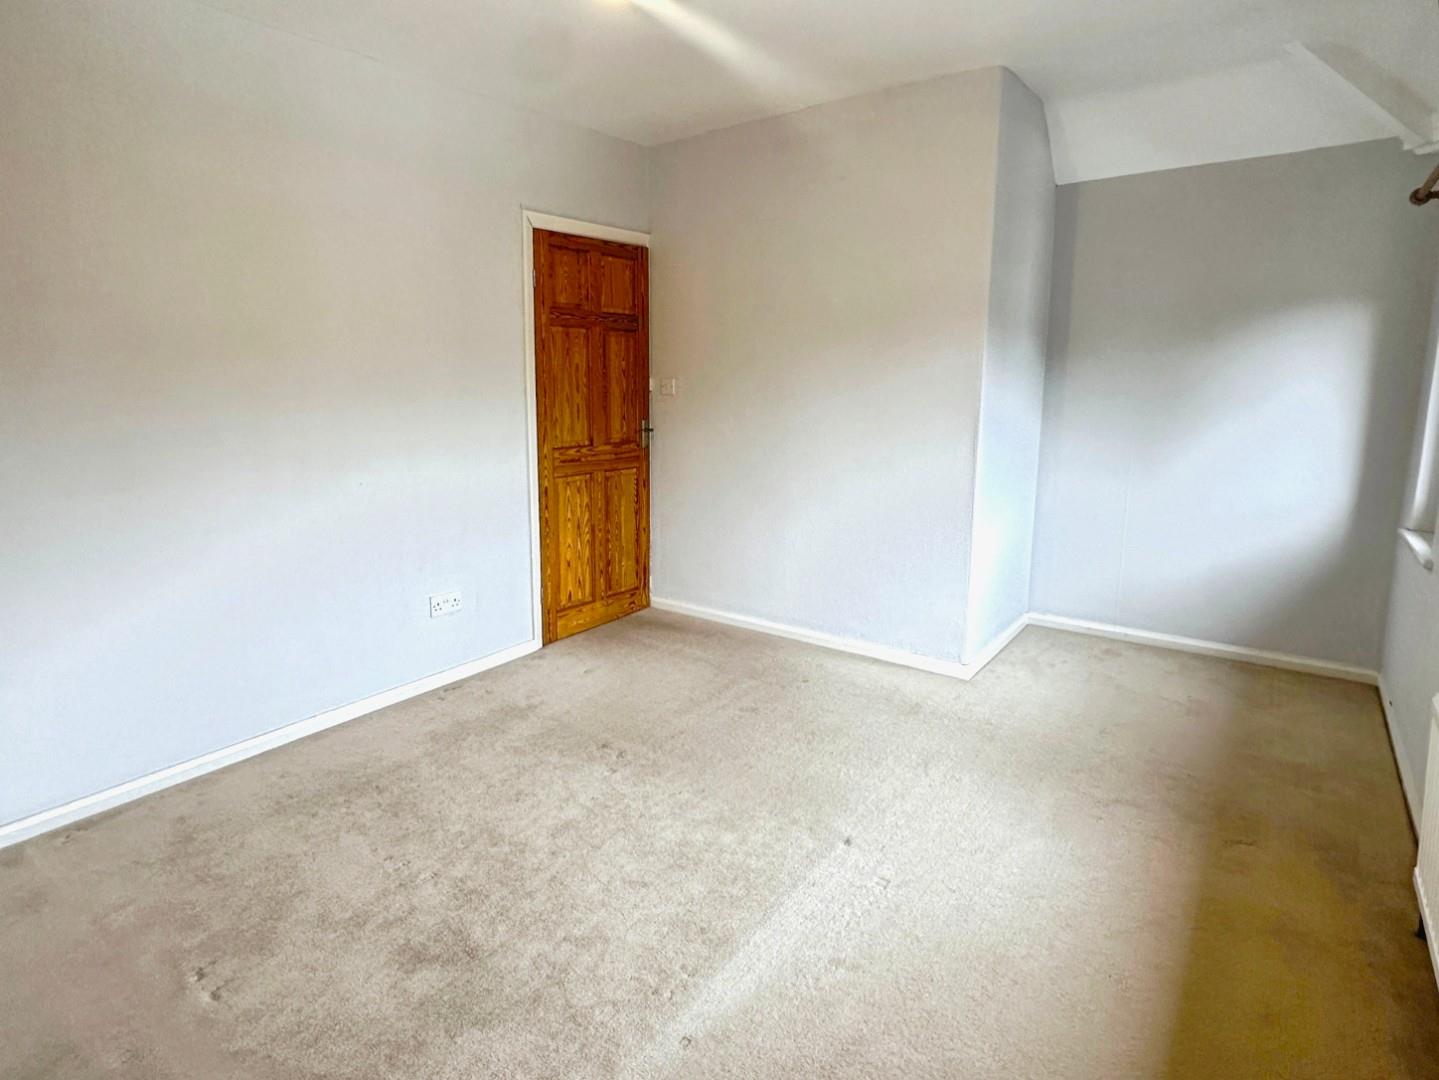
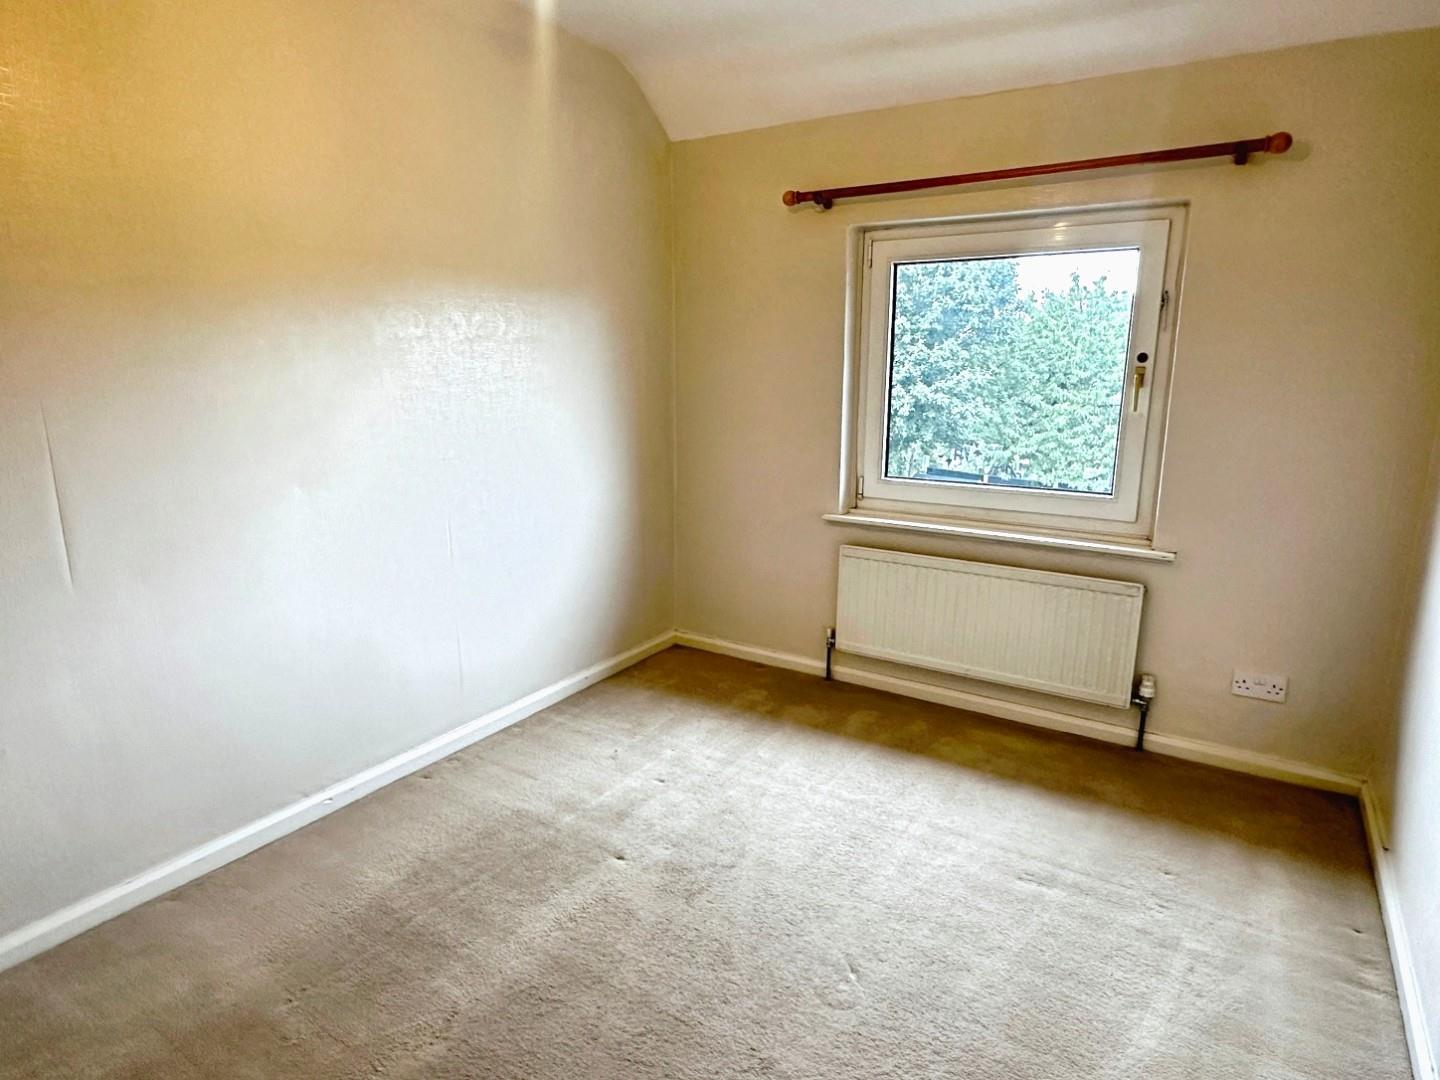
Bedroom to the rear, with carpeted flooring, radiator and ceiling light. uPVC window.
Bathroom (2.07 x 1.71 (6'9" x 5'7"))
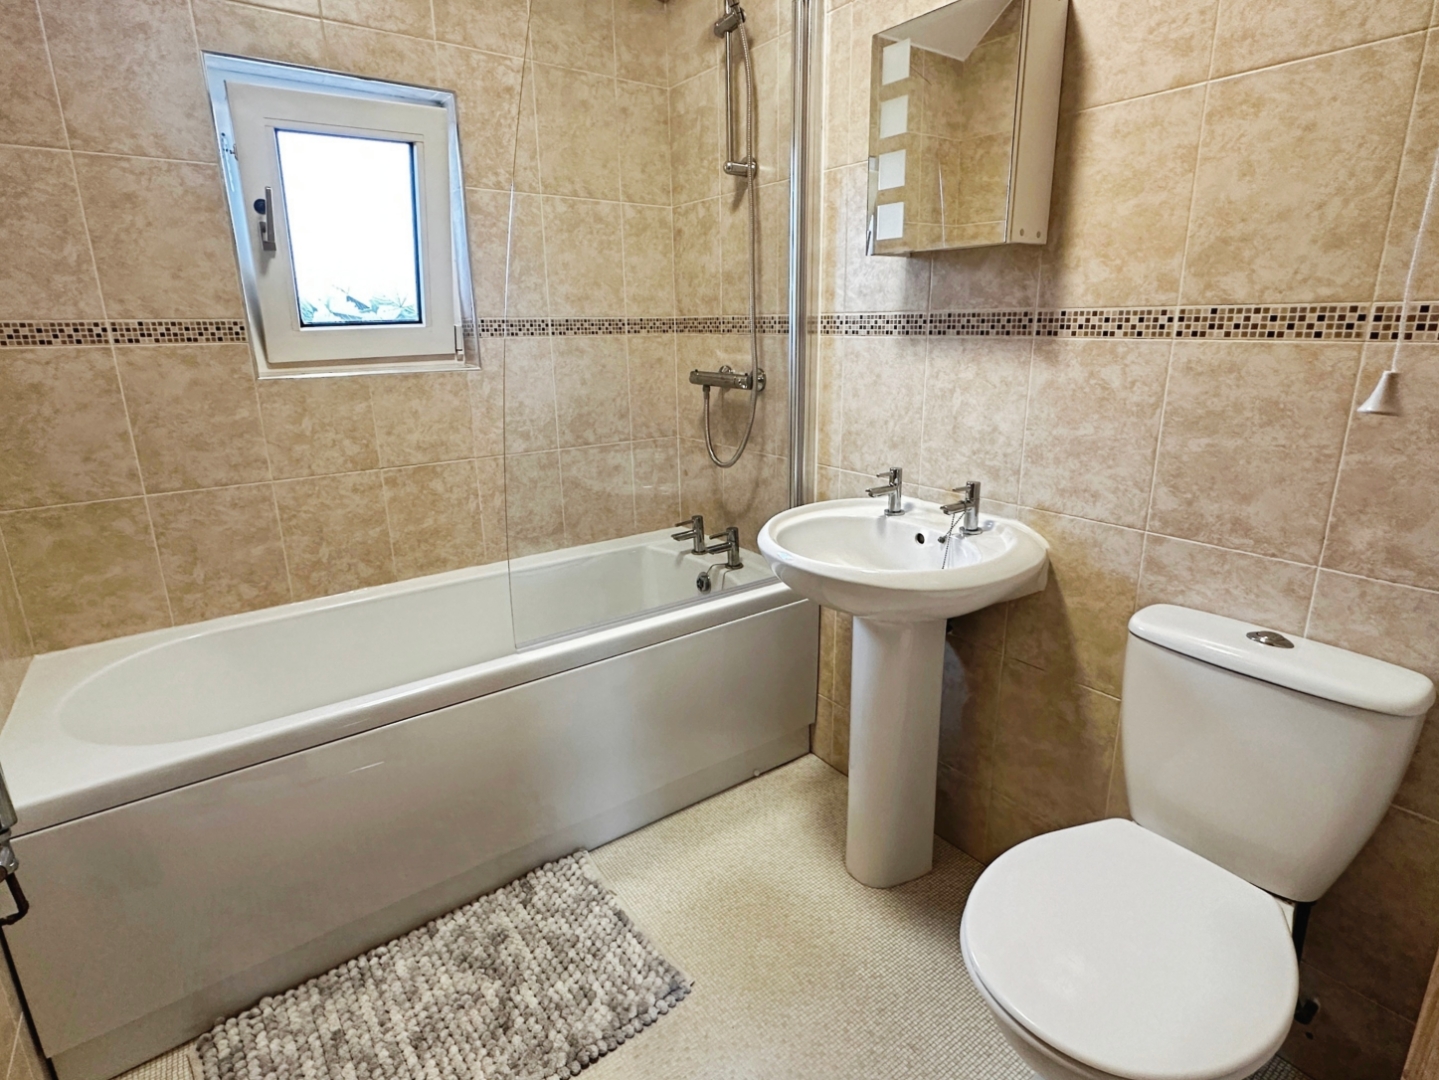
Fitted with a white bathroom suite comprising low-level WC, pedestal wash hand basin and bath with shower over. Wall-mounted towel radiator, tiled walls, vinyl flooring and wall-mounted bathroom cabinet. Ceiling light and obscured uPVC window.
Garden
To the rear of the property is a good-sized garden, laid mainly to lawn, with a paved pathway leading to a garden shed and patio area with slate chippings.
Holding Deposit
A holding deposit equivalent to one week’s rent (£196) is required to reserve the property. With your agreement, this amount will be deducted from the first month’s rent upon successful commencement of the tenancy.
Security Deposit
A security deposit equivalent to five weeks’ rent (£980) is required. This will be protected in a government-approved scheme (Deposit Protection Service - DPS) and returned at the end of the tenancy, subject to any deductions if applicable. Please note that no interest is paid on the deposit.
Agent Notes
Services: Mains gas, electric and water |
Council Tax: Staffordshire Moorlands | Band: B |
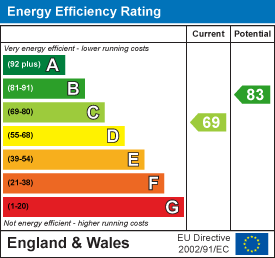
EPC Rating: C
About Your Agent
"In a world where you can be anything, be kind"
Denise is the director of Denise White Estate agents and has worked in the local area since 1999. Denise and the team can help and advise with any information on the local property market and the local area.
Denise White Estate Agents deal with all aspects of property including residential sales and lettings.
Please do get in touch with us if you need any help or advise.
We Won!!
Denise White Bespoke Estate Agents has been honoured with the esteemed Gold Award for two years running; 2024 & 2025 from the British Property Awards for their exceptional customer service and extensive local marketing knowledge in Leek and its surrounding areas.
The British Property Awards, renowned for their inclusivity and comprehensive evaluation process, assess estate agents across the United Kingdom based on their customer service levels and understanding of the local market. Denise White Estate Agents demonstrated outstanding performance throughout the rigorous and independent judging period.
Additionally the team have been successful in receiving the GOLD EXCEPTIONAL award from the British Estate Agency Guide 2025 & 2025 and being listed as one of the Top 500 Estate Agents in the UK.
The Best Estate Agency Guide assess data such as the time taken from listing as for sale to sale agreed, achieving the asking price vs the achieved price, market share of properties available, positive reviews and much more!
Viewing
Please contact us on 01538 381772 if you wish to arrange a viewing appointment for this property, or require further information.
Energy Performance Certificate
Click here to view the Energy Efficiency Rating and Environmental Impact Rating for this property.
Disclaimer
Denise White Estate Agents - ST13 endeavour to maintain accurate depictions of properties in Virtual Tours, Floor Plans and descriptions, however, these are intended only as a guide and purchasers must satisfy themselves by personal inspection.
Denise White Agent Comments
Situated in a popular and well-established residential area of Leek, this two bedroom semi-detached home offers well-proportioned accommodation throughout and would make an ideal home for couples, small families or individuals alike. The property benefits from a lounge, fitted kitchen with useful storage cupboard, downstairs WC, two bedrooms and a family bathroom. The rear extension also provides an additional reception space overlooking the garden, offering the flexibility to be used as a dining room, family space or home office depending on the occupier's needs. The property also benefits from gas central heating with a combination boiler and uPVC double glazing throughout.
Externally, the property has a drive to the front providing off-road parking, while to the rear is a good-sized garden, laid mainly to lawn with a paved pathway, patio area and garden shed.
The property is just a short drive from Leek town centre and its range of amenities, as well as local shops, schools and commuter routes, making it a convenient location for everyday living.
Location
Situated within the popular market town of Leek, often referred to as the 'Queen of the Staffordshire Moorlands', the property enjoys easy access to a wide range of local amenities, independent shops, cafés, restaurants and traditional markets.
Leek is renowned for its rich heritage, vibrant town centre and strong sense of community, whilst also providing excellent access to the surrounding Staffordshire Moorlands countryside. Nearby attractions include The Roaches, Rudyard Lake and Tittesworth Water, offering a wealth of opportunities for walking, cycling and outdoor pursuits.
The town benefits from a variety of supermarkets, schools, healthcare facilities and leisure amenities, making it an ideal location for those seeking a balance between town convenience and countryside living.
Entrance Hall
uPVC entrance door to the front aspect. Carpet. Ceiling light. Stairs to the first floor.
Lounge (4.31 x 3.53 (14'1" x 11'6"))
Carpet, radiator, gas fire, uPVC double glazed window to front aspect
Kitchen (3.51 x 2.25 (11'6" x 7'4"))
Fitted with a range of wall and base units with work surfaces, with one and a half bowl stainless steel sink and drainer with mixer tap, ceramic hob and electric oven. Tiled splashbacks and tiled flooring. uPVC window. Ceiling light and useful storage cupboard.
Dining Room (4.14 x 2.61 (13'6" x 8'6"))
Overlooking the rear garden, this versatile additional reception room provides useful extra living space and would be suitable for a variety of uses. Large uPVC window to the rear aspect, providing plenty of natural light and uPVC door providing access to the garden.
WC
Fitted with a low level WC, uPVC window, wall mounted Gas Combination Boiler.
Landing
Carpet. Ceiling light. Doors providing access to both bedrooms and bathroom.
Bedroom One (4.49 x 3.24 (14'8" x 10'7"))
Double bedroom with carpeted flooring, radiator and ceiling light. uPVC window overlooking the front aspect.
Bedroom Two (3.42 x 2.66 (11'2" x 8'8"))
Bedroom to the rear, with carpeted flooring, radiator and ceiling light. uPVC window.
Bathroom (2.07 x 1.71 (6'9" x 5'7"))
Fitted with a white bathroom suite comprising low-level WC, pedestal wash hand basin and bath with shower over. Wall-mounted towel radiator, tiled walls, vinyl flooring and wall-mounted bathroom cabinet. Ceiling light and obscured uPVC window.
Garden
To the rear of the property is a good-sized garden, laid mainly to lawn, with a paved pathway leading to a garden shed and patio area with slate chippings.
Holding Deposit
A holding deposit equivalent to one week’s rent (£196) is required to reserve the property. With your agreement, this amount will be deducted from the first month’s rent upon successful commencement of the tenancy.
Security Deposit
A security deposit equivalent to five weeks’ rent (£980) is required. This will be protected in a government-approved scheme (Deposit Protection Service - DPS) and returned at the end of the tenancy, subject to any deductions if applicable. Please note that no interest is paid on the deposit.
Agent Notes
Services: Mains gas, electric and water |
Council Tax: Staffordshire Moorlands | Band: B |
EPC Rating: C
About Your Agent
"In a world where you can be anything, be kind"
Denise is the director of Denise White Estate agents and has worked in the local area since 1999. Denise and the team can help and advise with any information on the local property market and the local area.
Denise White Estate Agents deal with all aspects of property including residential sales and lettings.
Please do get in touch with us if you need any help or advise.
We Won!!
Denise White Bespoke Estate Agents has been honoured with the esteemed Gold Award for two years running; 2024 & 2025 from the British Property Awards for their exceptional customer service and extensive local marketing knowledge in Leek and its surrounding areas.
The British Property Awards, renowned for their inclusivity and comprehensive evaluation process, assess estate agents across the United Kingdom based on their customer service levels and understanding of the local market. Denise White Estate Agents demonstrated outstanding performance throughout the rigorous and independent judging period.
Additionally the team have been successful in receiving the GOLD EXCEPTIONAL award from the British Estate Agency Guide 2025 & 2025 and being listed as one of the Top 500 Estate Agents in the UK.
The Best Estate Agency Guide assess data such as the time taken from listing as for sale to sale agreed, achieving the asking price vs the achieved price, market share of properties available, positive reviews and much more!
Viewing
Please contact us on 01538 381772 if you wish to arrange a viewing appointment for this property, or require further information.
Energy Performance Certificate
Click here to view the Energy Efficiency Rating and Environmental Impact Rating for this property.
Disclaimer
Denise White Estate Agents - ST13 endeavour to maintain accurate depictions of properties in Virtual Tours, Floor Plans and descriptions, however, these are intended only as a guide and purchasers must satisfy themselves by personal inspection.